
Price Reduction
Address
1850 Shield Dr, Clarksville, TN
Price
$ 550,000
Property Attributes
- MLS#3247579
- TypeSingle Family
- Listing Status Active
- CountyMONTGOMERY
- CityClarksville
- NeighborhoodWellington Fields
- Zip37043
- StyleContemporary
- Year Built2021
- Taxes$ 2793
- Price$ 550,000
- Bedrooms4
- Full Bathrooms3
- Half Bathrooms0
- Sqr Footage2800
- Lot Size0.33 Acres
Data Source:
Listing courtesy of RealTracs MLS as distributed by MLS GRID
Property Description
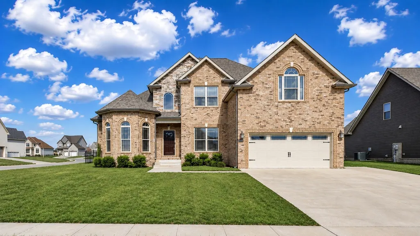
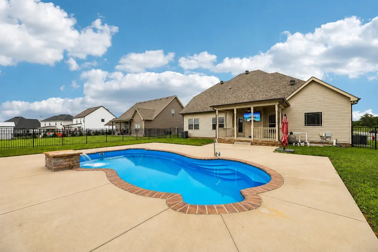
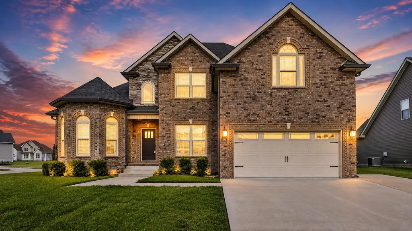
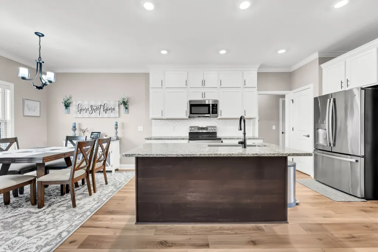
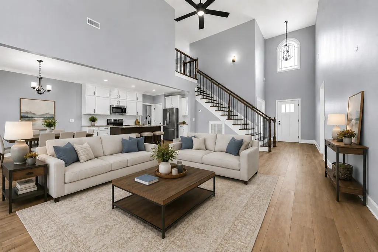
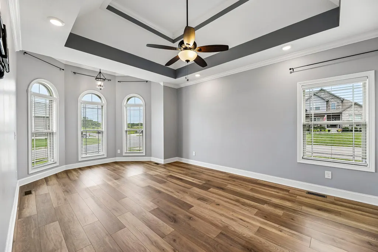
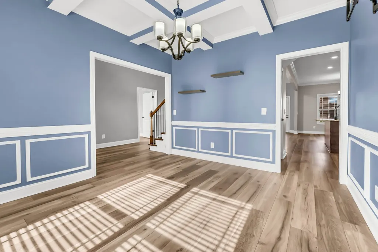
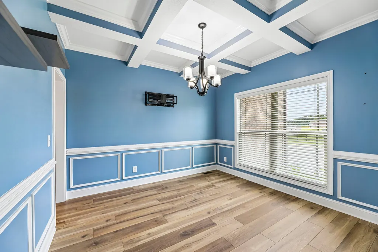
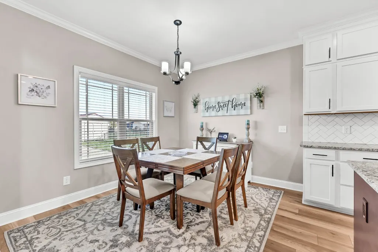
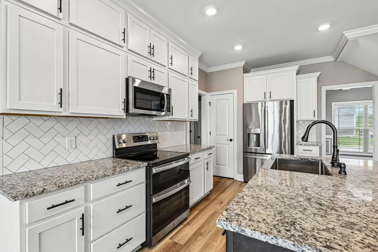
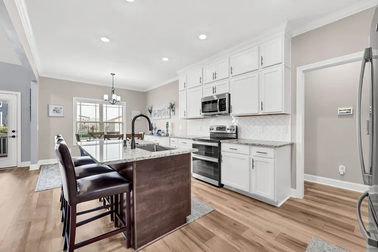
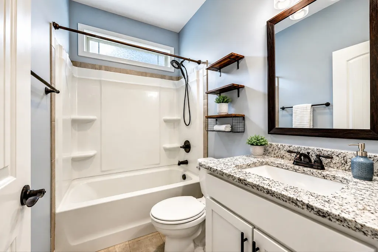
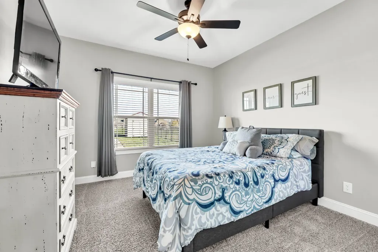
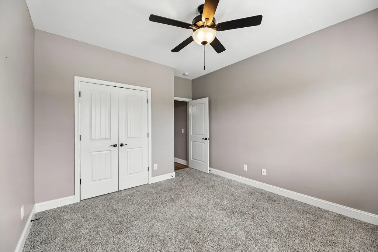
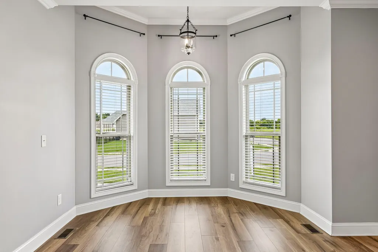
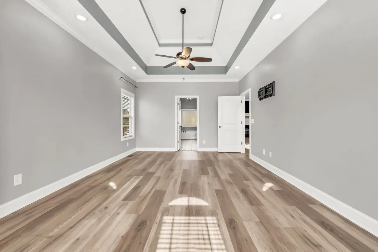
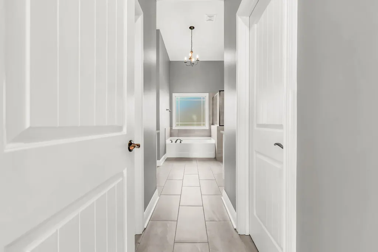
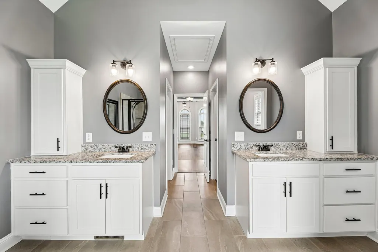
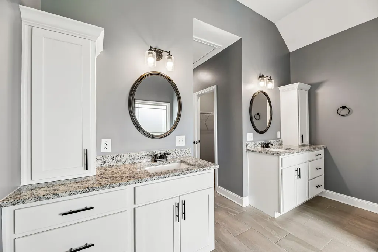
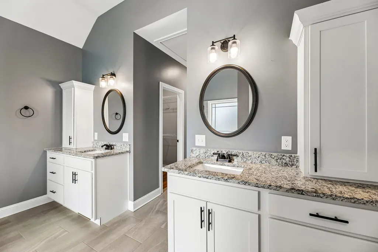
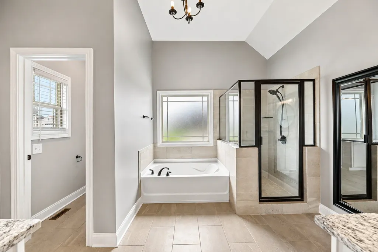
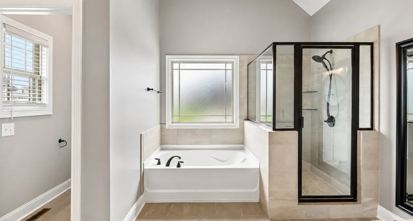
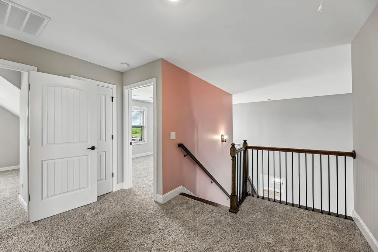
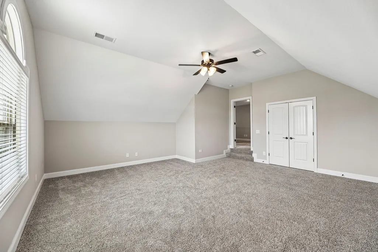
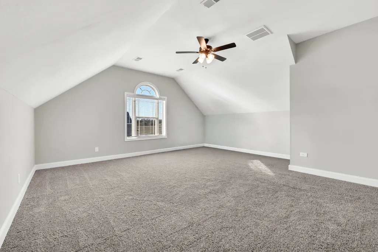
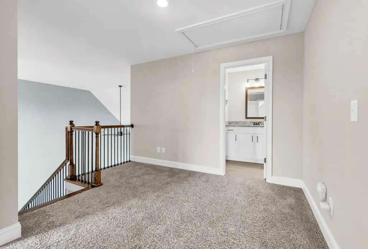
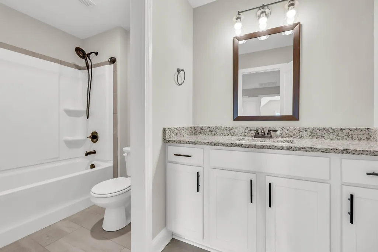
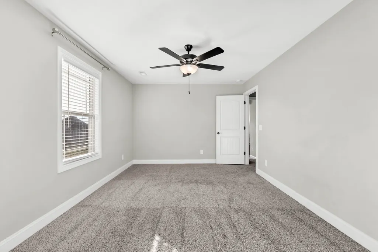
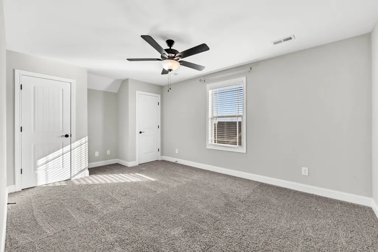
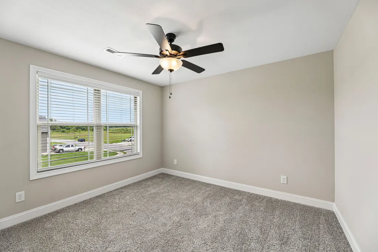
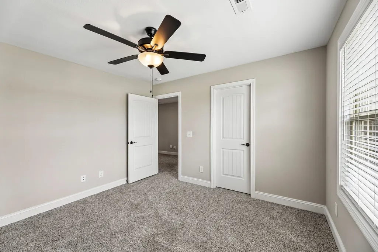
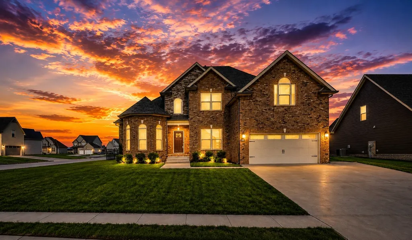
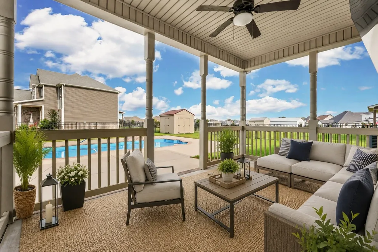
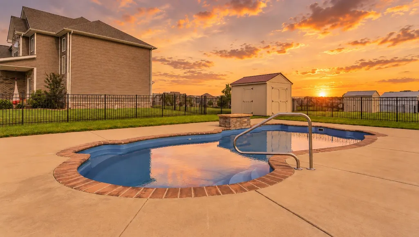
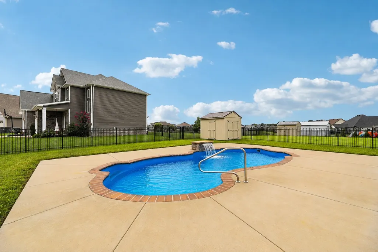
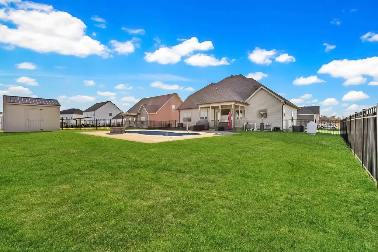
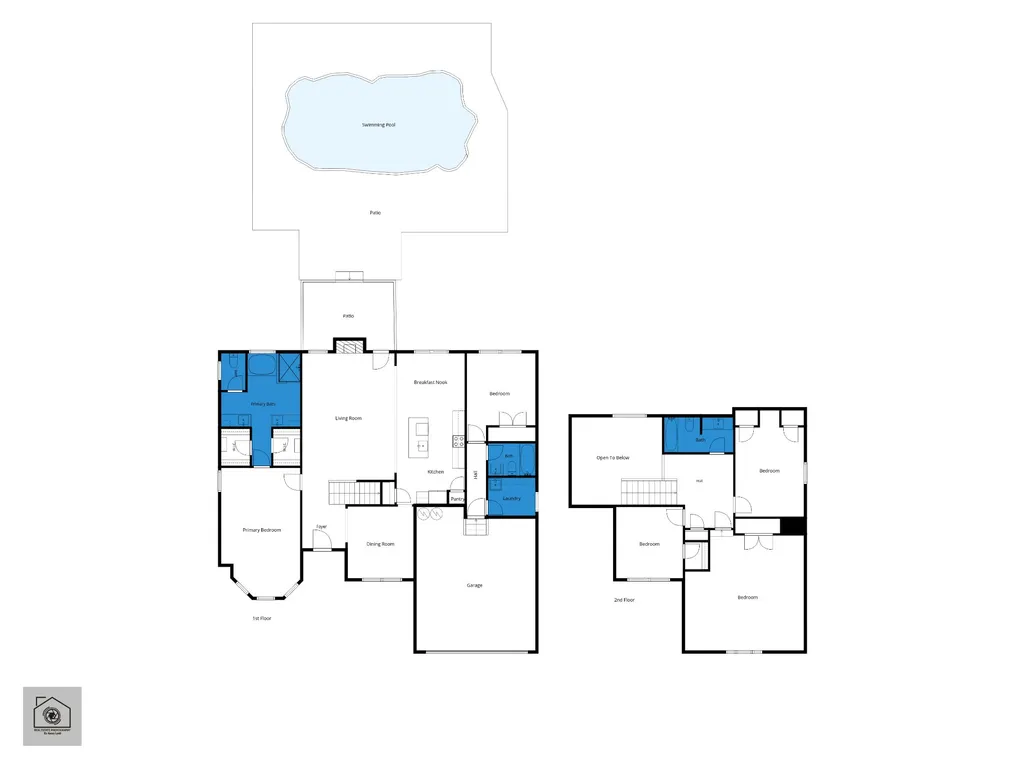
YOUR OWN BACKYARD RESORT—WITHOUT GIVING UP THE HOME THAT GOES WITH IT. This 2021-built, 4-bedroom, 3-bath home offers over 2,800 square feet, striking architecture, a highly functional floor plan, and one of the standout backyards you'll find in this price range. The SALTWATER POOL is the centerpiece, complete with deck jets, built-in seating, a waterfall feature, and beautiful brick detailing, while the covered patio gives you a shaded place to relax, entertain, or spend an entire summer afternoon poolside. The fully fenced corner lot still leaves room beyond the pool for pets, play, and everyday outdoor living. Inside, soaring ceilings and wide-plank flooring lead into an open living area anchored by a shiplap fireplace and an impressive kitchen with ceiling-height cabinetry, granite countertops, stainless steel appliances, herringbone backsplash, apron-front sink, and oversized island. The MAIN-LEVEL PRIMARY SUITE adds something special with a double tray ceiling, distinctive turret-style sitting area, walk-in closet, and spacious bath with dual vanities, separate tub and shower, tile flooring, and vaulted ceiling. A SECOND BEDROOM AND FULL BATH ON THE MAIN LEVEL offer flexibility for guests, an office, or multigenerational living. Upstairs are two additional bedrooms, a full bath, and a large bonus room. Located in Wellington Fields and zoned for Kirkwood Elementary, Middle, and High Schools. If you've been waiting for a home that feels different from everything else you've seen, THIS IS THE ONE TO PUT ON YOUR LIST.
| Elementary School | Middle School | High School |
|---|---|---|
| Kirkwood Elementary | Kirkwood Middle | Kirkwood High |
| Price History | |
|---|---|
| 6/23/2026 | Listed $565,000 |
| 7/27/2026 | 2$559,000 |
| 8/31/2026 | 2$550,000 |
General Features
| Living Area | 2800 |
|---|---|
| Sewer | Public Sewer |
| Heating | Central,Electric |
| Cooling | Ceiling Fan(s),Central Air,Electric |
| Utilities | Electricity Available,Water Available |
| Possession | Negotiable |
| Roof | Shingle |
| Appliances | Electric Range,Dishwasher,Disposal,Ice Maker,Microwave,Refrigerator,Stainless Steel Appliance(s) |
| HOA Fee | 34 |
| Garage Spaces | 2 |
| Patio/Porch Features | Patio,Covered,Porch |
| Architectural Style | Contemporary |
| Pool Features | In Ground |
| Construction Materials | Brick,Vinyl Siding |
| Year Built | 2021 |
| Stories Count | 2 |
| Topography | Corner Lot |
| Levels | Two |
| Property Subtype | Single Family Residence |
| Assoc Fee Paid Per | Monthly |
| County | Montgomery County,TN |
| New Construction | No |
| Property Type | Residential |
| Attached Garage | Yes |
| Subdivision Name | Wellington Fields |
| Garage Y/N | Yes |
| Full Baths | 3 |
| Status | Active |
| Buyer Financing | Conventional,FHA,Other,VA |
| Directions | From I-24,exit 8 Rossview Rd. away from Clarksville. Left onto Kirkwood Rd.,left onto Upland Terrace into Wellington Fields.,right to continue on Upland Terrace,right onto High Plains Drive,left Fi |
| High School | Kirkwood High |
| City | Clarksville |
| Senior Community Y/N | No |
| Open Parking Spaces | 3 |
| Lot Size Units | Acres |
| Elementary School | Kirkwood Elementary |
| Property Attached Y/N | No |
| Year Built Details | Existing |
| Tax Annual Amount | 2793 |
| Middle/Junior High School | Kirkwood Middle |
| Building Area Units | Square Feet |
| Living Area Units | Square Feet |
| Standard Status | Active |
| Virtual Tour | https://my.matterport.com/show/?m=Gi5F4QEGJz4&mls=1 |
Interior Features
| Interior Amenities | Ceiling Fan(s),Entrance Foyer,Extra Closets,High Ceilings,Pantry,Walk-In Closet(s) |
|---|---|
| Basement | Crawl Space |
| Flooring | Carpet,Wood,Laminate,Tile |
| Total Fireplaces | 1 |
| Air Conditioning Y/N | Yes |
| Heating Y/N | Yes |
| Fireplace Y/N | Yes |
| Above Grade Finished Area | 2800 |
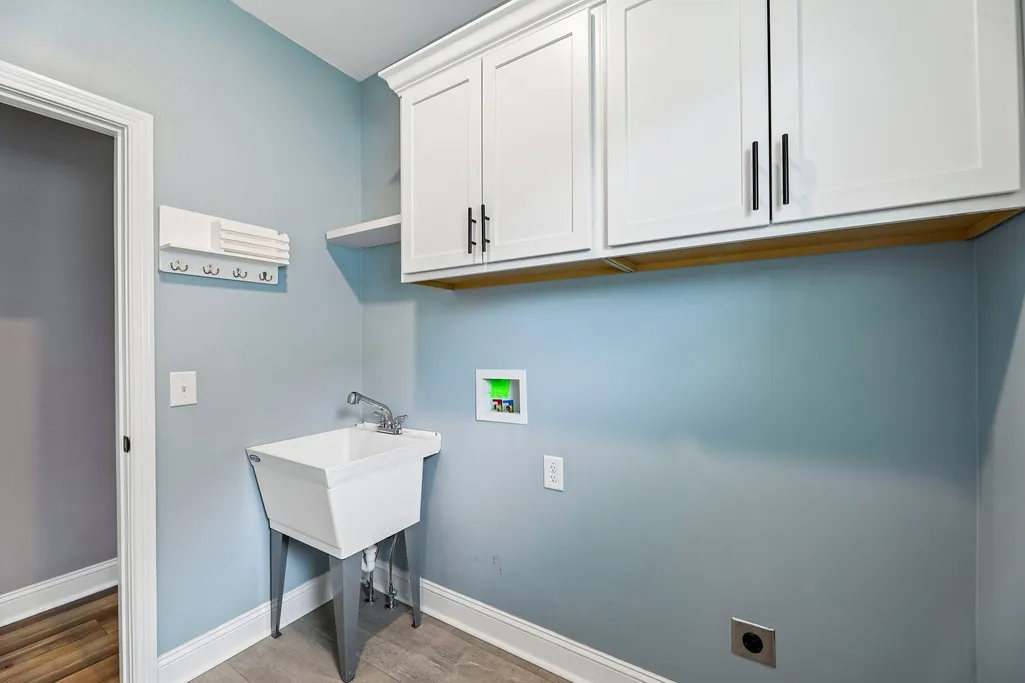
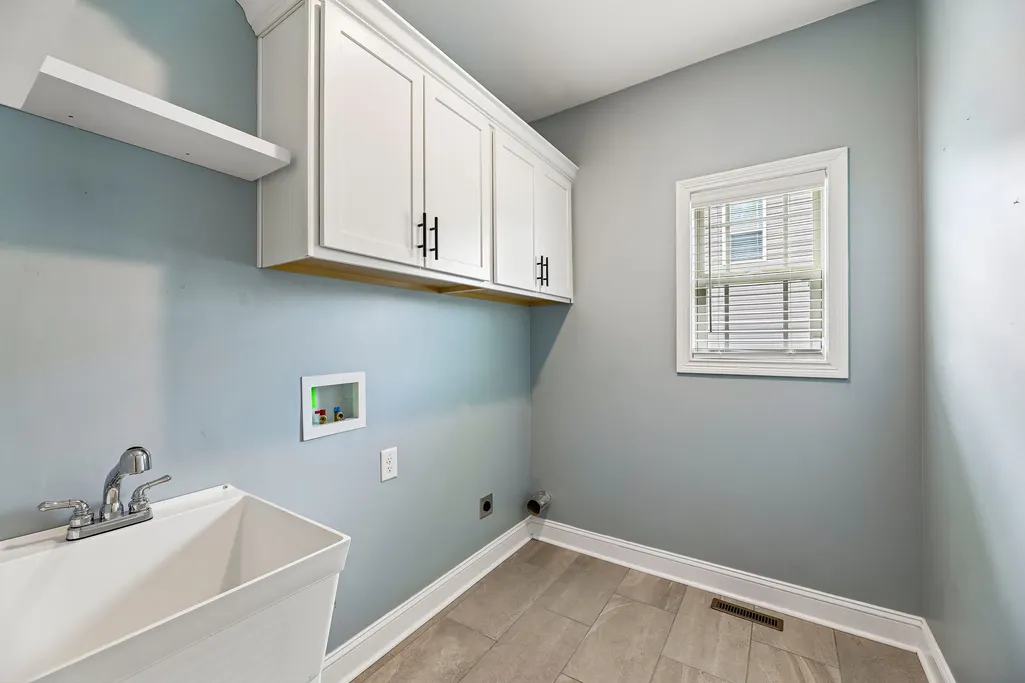
| Laundry Features | Electric Dryer Hookup,Washer Hookup |
| Total Bedrooms | 4 |
| Main Level Bedrooms | 2 |
| Below Grade Finished Area Unit Type | Square Feet |
| LivingAreaSource | Appraiser |
| Below Grade Finished Area Source | Appraiser |
| Above Grade Finished Area Source | Appraiser |
| Above Grade Finished Area Unit Type | Square Feet |
| Total Baths | 3 |
Exterior Features
| Fencing | Back Yard |
|---|---|
| Parking Features | Garage Door Opener,Garage Faces Front,Concrete,Driveway |
| Lot Features | Corner Lot |
| Water Source | Public |
| Total Parking | 5 |
| Lot Size Area | 0.33 |
| Building Area Total | 2800 |
| Lot Dimensions | .33 |
| Lot Size Acres | 0.33 |
| Lot Size Source | Assessor |
| Waterfront Y/N | No |
| Covered Spaces | 2 |
Amenities
- Foreclosure
- Views
- Short Sale
- New Construction
- Adult 55+
- Lease To Own
- No HOA Fees
- Furnished
- Primary On Main
- Air Conditioning
- Seller Finance
- Green
- Fixer Upper
- Horse
- Golf
- Fireplace
- Deck
- Garage
- Basement
- Pool
Property vs Single Family Average in 37043
Price
Taxes
Year Built
Visits

 The data relating to real estate for sale on this web site comes in part from the Internet Data Exchange Program of RealTracs Solutions as distributed by MLS Grid. Real estate listings held by brokerage firms other than United Real Estate Middle TN are marked with the Internet Data Exchange Program logo or thumbnail logo and detailed information about them includes the name of the listing brokers.
