
Waterfront
Address
1001 Cumberland Dr, Chapmansboro, TN
Price
$ 1,695,000
Property Attributes
- MLS#3547708
- TypeSingle Family
- Listing Status Active
- CountyCHEATHAM
- CityChapmansboro
- NeighborhoodCheatham Lake-Sycamore
- Zip37035
- Style
- Year Built2010
- Taxes$ 3837
- Price$ 1,695,000
- Bedrooms5
- Full Bathrooms4
- Half Bathrooms0
- Sqr Footage4140
- Lot Size0.6 Acres
Data Source:
Listing courtesy of RealTracs MLS as distributed by MLS GRID
Property Description
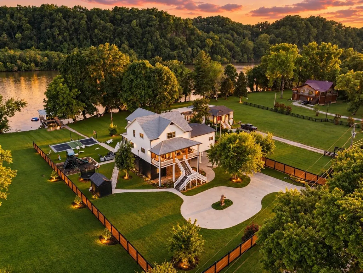
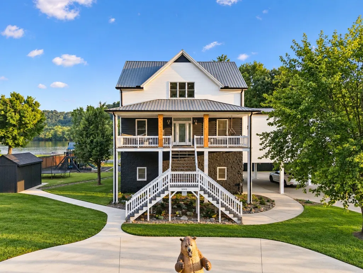
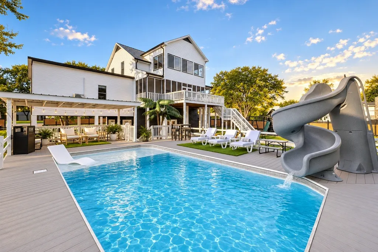
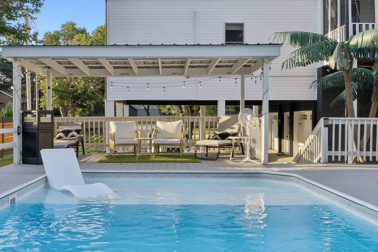
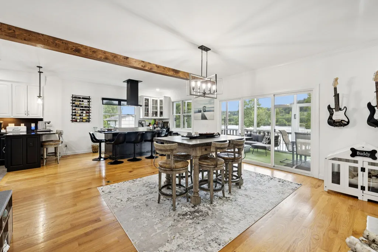
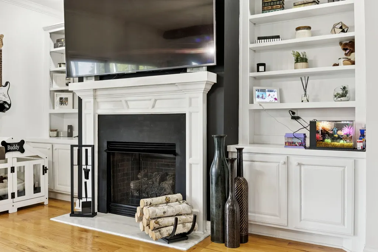
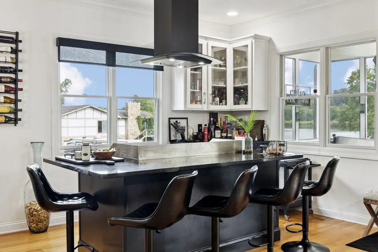
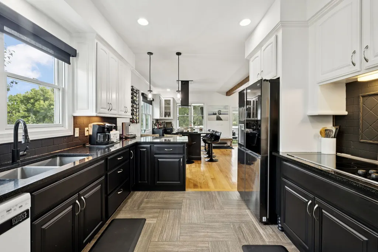
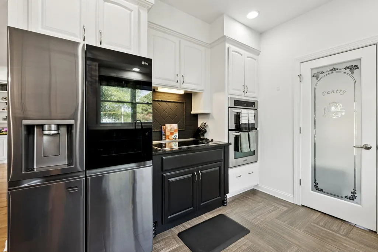
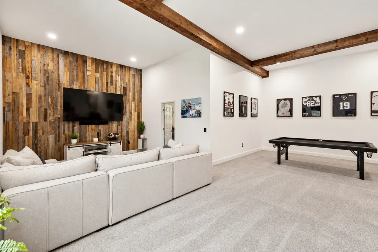
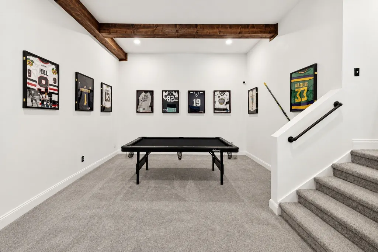
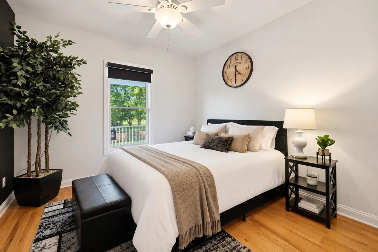
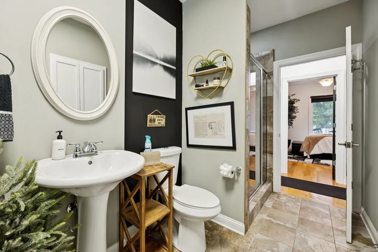
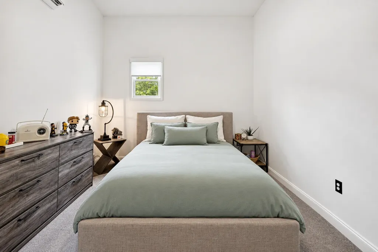
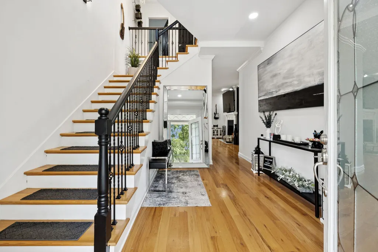
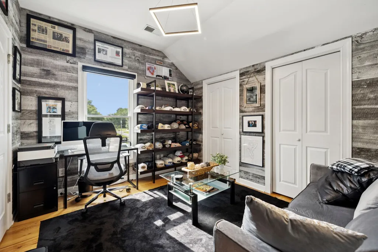
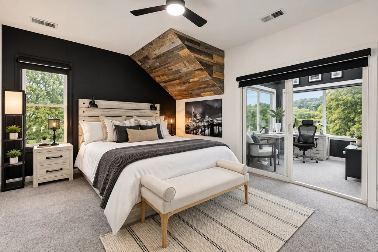
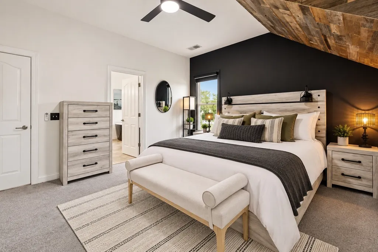
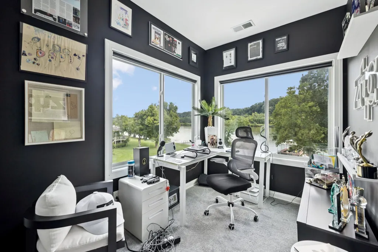
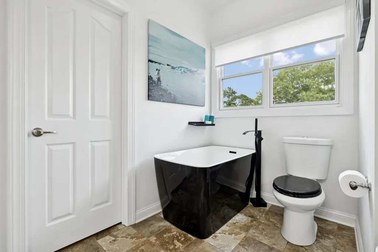
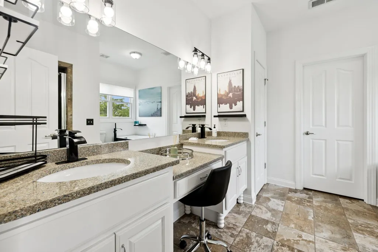
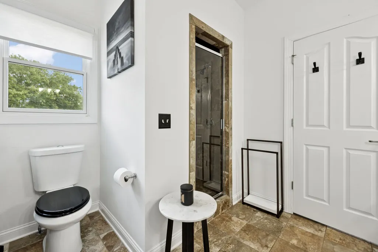
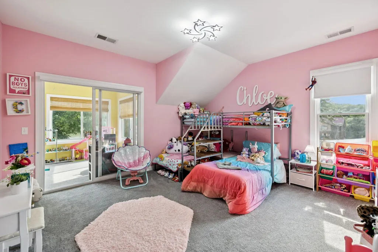
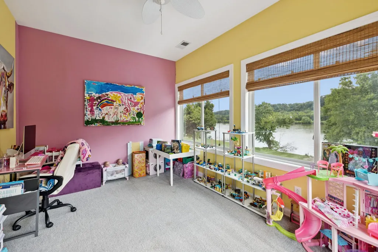
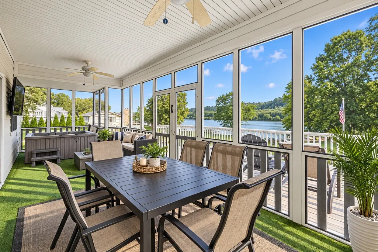
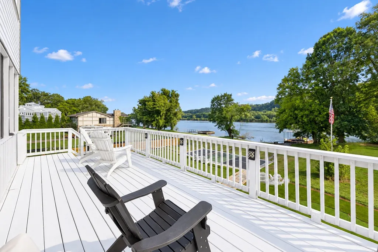
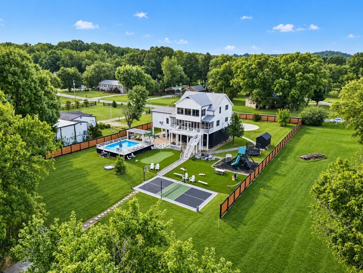
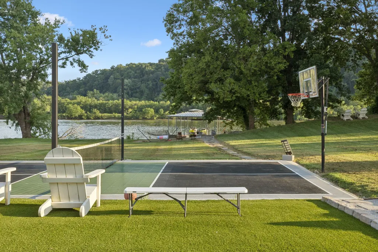
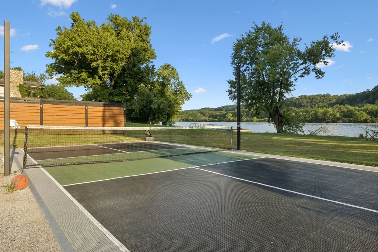
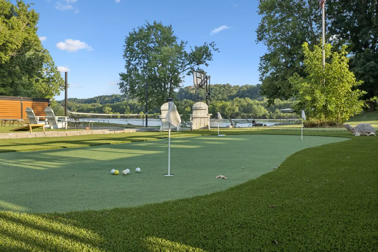
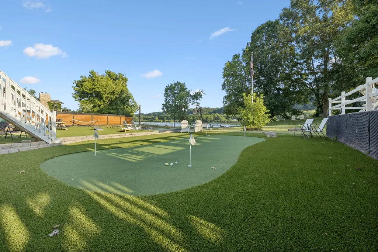
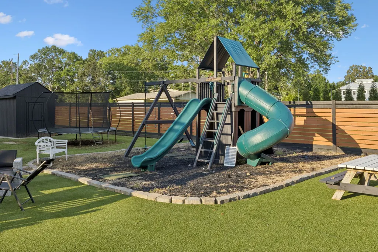
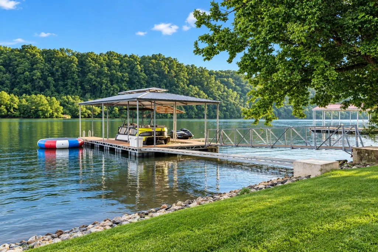
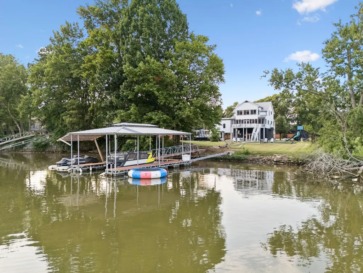
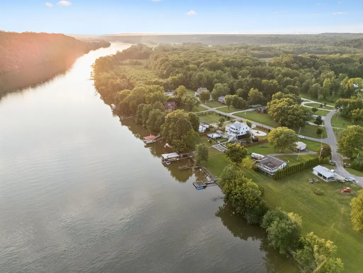
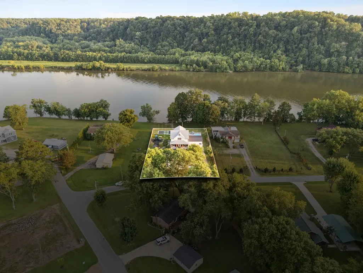
Tucked along the Cumberland River in Chapmansboro, 1001 Cumberland Drive is a private waterfront compound where luxury feels less formal and a lot more fun. Designed for those who want their home to feel as much like an escape as a residence, this one-of-a-kind property brings together waterfront living, resort-style amenities, and effortless entertaining in an incredibly private setting. Pull your boat up to the private dock, take the jet skis out for the afternoon, or move between the saltwater pool, pickleball court and putting green before settling in for cocktails by the water as the sun goes down. From long summer days on the river to weekends spent entertaining friends and family, every corner of the property is designed to make the most of life outdoors. At the center of the property is a beautifully remodeled 4,140-square-foot residence with five bedrooms and four bathrooms, enhanced by more than $600,000 in additions, renovations, and upgrades and thoughtfully designed to bring everyone together. Gather around the kitchen’s built-in hibachi grill for dinner, continue the night in the game room, or unwind in one of the separate bedroom wings that provide privacy when the day winds down. More than simply a waterfront home, this is a property built for experiences. The combination of river access, a private dock, pool, pickleball court, putting green and expansive entertaining spaces creates the feeling of a private resort—all from the comfort of home. Ideally situated approximately 30 minutes from Nashville, 1001 Cumberland Drive offers the perfect balance of waterfront seclusion and convenient access to the city, making it equally suited for a primary residence, weekend retreat or destination property. For the investment-minded buyer, short-term rentals and Airbnb stays are allowed, creating a rare opportunity to enjoy an incredible waterfront escape while tapping into its income-producing potential. Live here. Escape here. Earn here. Make it yours.
| Elementary School | Middle School | High School |
|---|---|---|
| West Cheatham Elementary | Cheatham Middle School | Cheatham Co Central High School |
| Price History | |
|---|---|
| 9/13/2026 | Listed $1,695,000 |
General Features
| Living Area | 4140 |
|---|---|
| Sewer | Septic Tank |
| Heating | Electric |
| Cooling | Central Air |
| Utilities | Electricity Available,Water Available |
| Possession | Close Of Escrow |
| Roof | Aluminum |
| Appliances | Electric Oven,Built-In Gas Range,Cooktop,Gas Range,Dishwasher,Dryer,Freezer,Indoor Grill,Ice Maker,Microwave,Refrigerator,Washer |
| Garage Spaces | 2 |
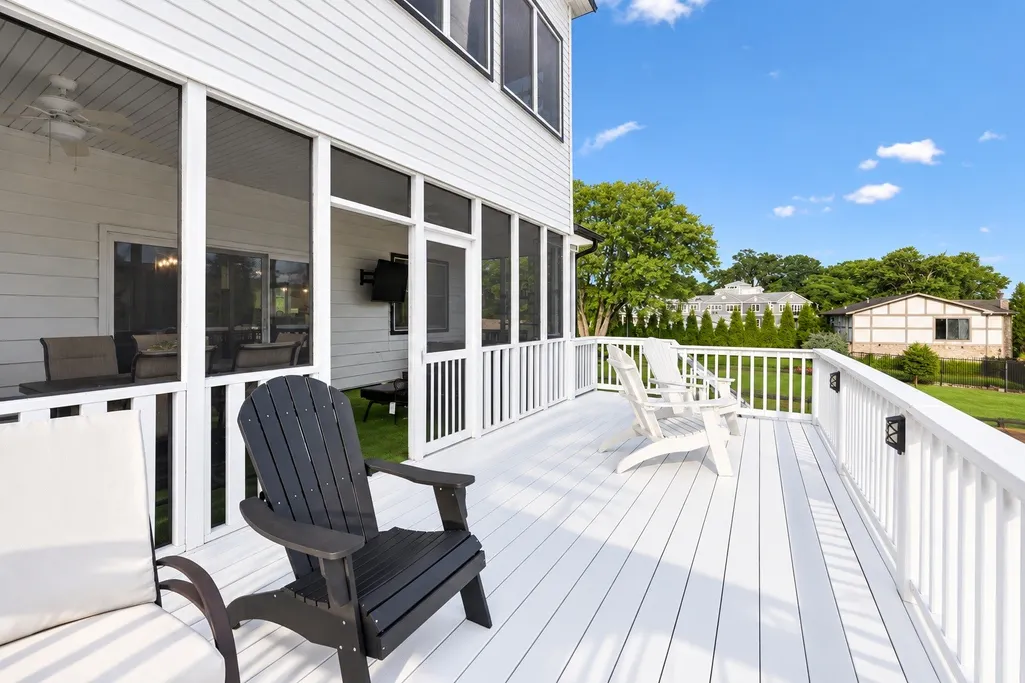
| Patio/Porch Features | Deck,Covered,Screened |
| Pool Features | Above Ground |
| Security Features | Carbon Monoxide Detector(s),Security Gate,Smoke Detector(s) |
| Construction Materials | Brick,Vinyl Siding |
| Year Built | 2010 |
| View | River,Water |
| Stories Count | 3 |
| Levels | Three Or More |
| Property Subtype | Single Family Residence |
| County | Cheatham County,TN |
| New Construction | No |
| Property Type | Residential |
| Attached Garage | No |
| Subdivision Name | Cheatham Lake-Sycamore |
| Garage Y/N | Yes |
| Full Baths | 4 |
| Status | Active |
| Buyer Financing | Conventional,FHA,Other,VA |
| Directions | 440 W - 40 W - 12 Hwy towards Ashland City - Left on Chapmansboro Rd - Right on Cumberland Dr. |
| High School | Cheatham Co Central |
| City | Chapmansboro |
| Senior Community Y/N | No |
| Lot Size Units | Acres |
| Elementary School | West Cheatham Elementary |
| Property Attached Y/N | No |
| Year Built Details | Renovated |
| Tax Annual Amount | 3837 |
| Middle/Junior High School | Cheatham Middle School |
| Building Area Units | Square Feet |
| Living Area Units | Square Feet |
| Standard Status | Active |
Interior Features
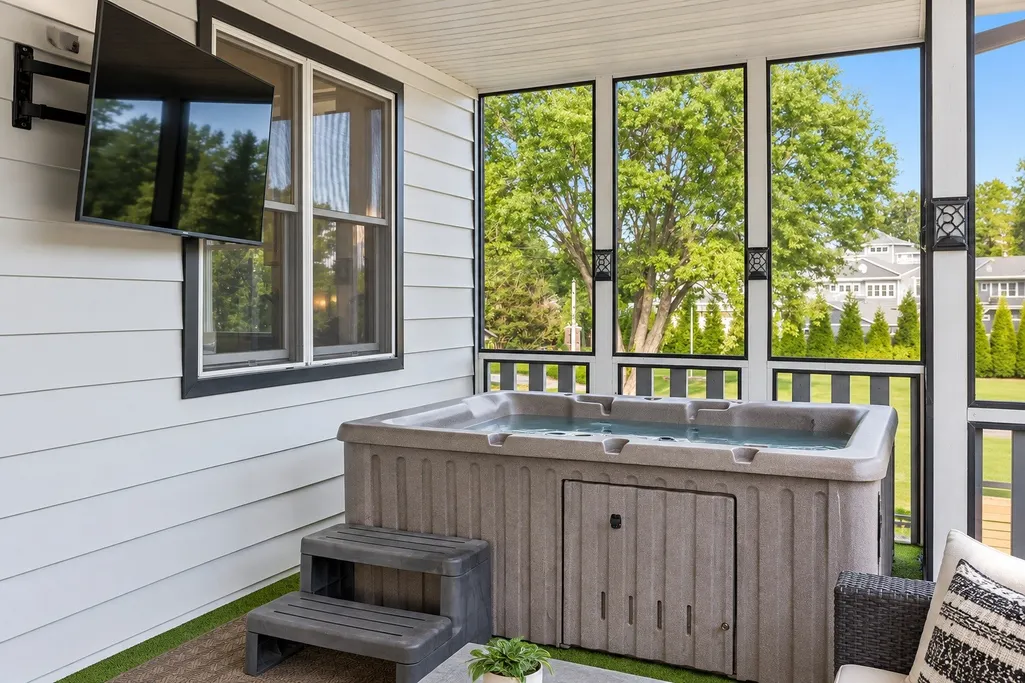
| Interior Amenities | Air Filter,Bookcases,Built-in Features,Ceiling Fan(s),Entrance Foyer,High Ceilings,Hot Tub,Pantry,Walk-In Closet(s) |
|---|---|
| Basement | Partially Finished |
| Flooring | Carpet,Wood,Tile |
| Total Fireplaces | 2 |
| Air Conditioning Y/N | Yes |
| Heating Y/N | Yes |
| Fireplace Y/N | Yes |
| Above Grade Finished Area | 3039 |
| Total Bedrooms | 5 |
| Below Grade Finished Area | 1101 |
| Main Level Bedrooms | 2 |
| Below Grade Finished Area Unit Type | Square Feet |
| LivingAreaSource | Assessor |
| Below Grade Finished Area Source | Assessor |
| Above Grade Finished Area Source | Assessor |
| Above Grade Finished Area Unit Type | Square Feet |
| Total Baths | 4 |
Exterior Features
| Exterior Amenities | Balcony,Gas Grill |
|---|---|
| Fencing | Partial |
| Parking Features | Garage Door Opener,Garage Faces Side,Circular Driveway |
| Water Source | Private |
| Total Parking | 2 |
| Lot Size Area | 0.6 |
| Building Area Total | 4140 |
| Lot Dimensions | 125X230M IRR |
| Lot Size Acres | 0.6 |
| Lot Size Source | Calculated from Plat |
| Waterfront Y/N | Yes |
| Covered Spaces | 2 |
| Other Equipment | Air Purifier |
Amenities
- Foreclosure
- Views
- Short Sale
- New Construction
- Adult 55+
- Lease To Own
- No HOA Fees
- Furnished
- Primary On Main
- Air Conditioning
- Seller Finance
- Green
- Fixer Upper
- Horse
- Golf
- Fireplace
- Deck
- Garage
- Basement
- Pool
Property vs Single Family Average in 37035
Price
Taxes
Year Built
Visits

 The data relating to real estate for sale on this web site comes in part from the Internet Data Exchange Program of RealTracs Solutions as distributed by MLS Grid. Real estate listings held by brokerage firms other than United Real Estate Middle TN are marked with the Internet Data Exchange Program logo or thumbnail logo and detailed information about them includes the name of the listing brokers.
