

Address
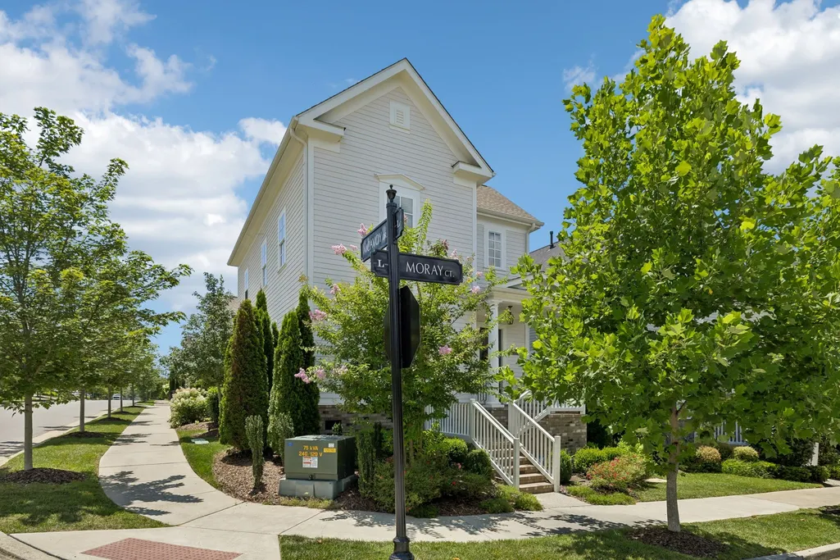
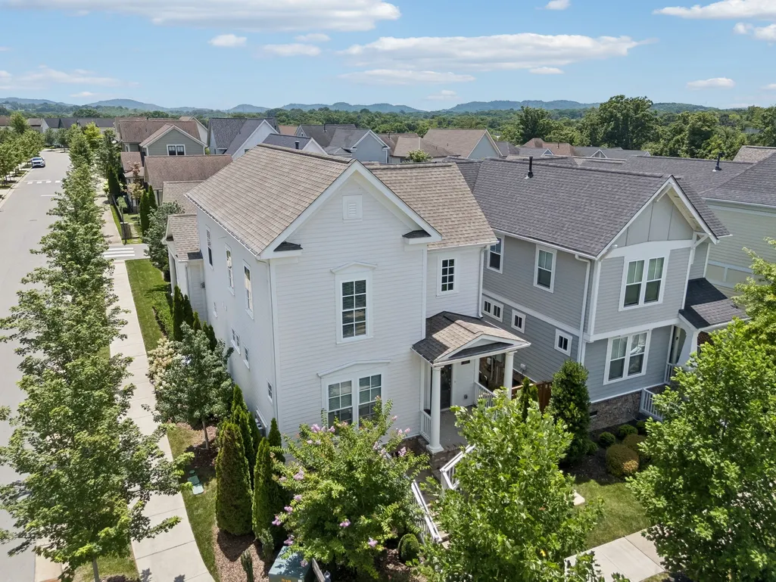
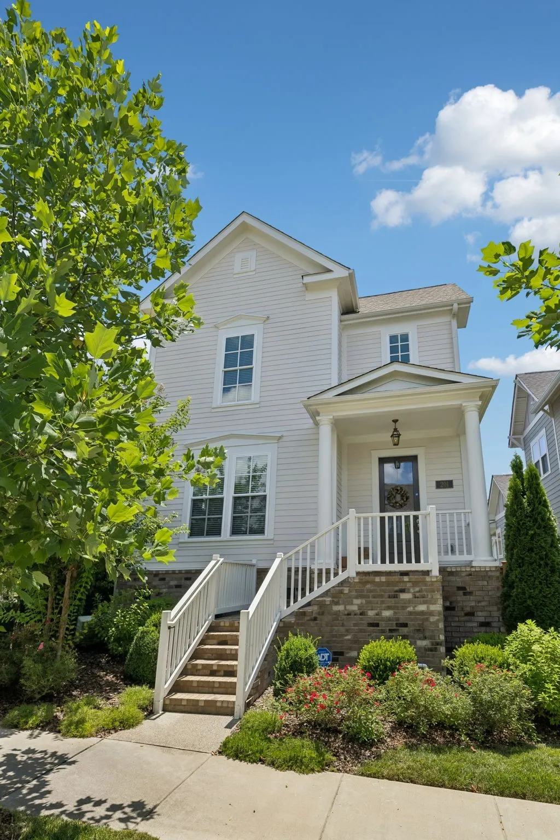
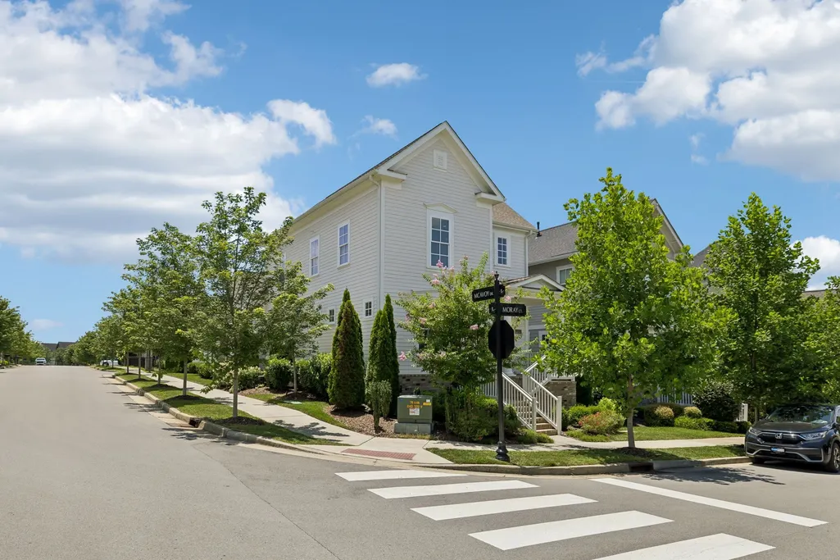
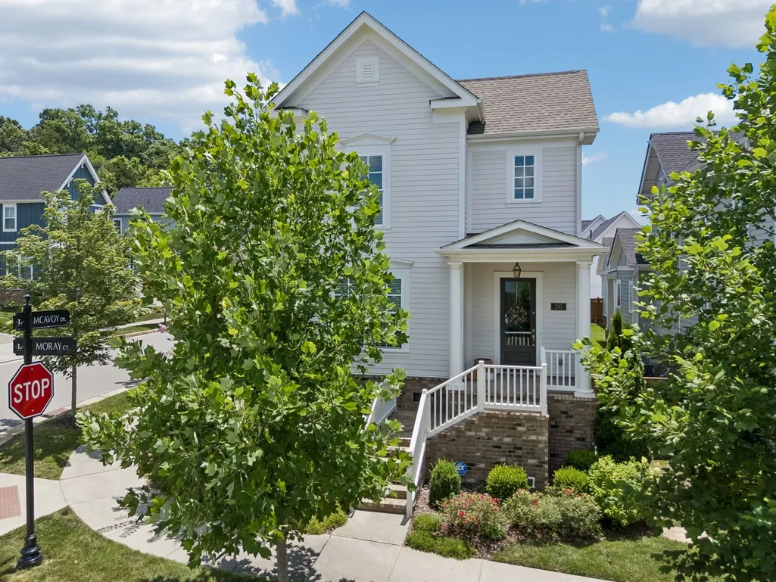
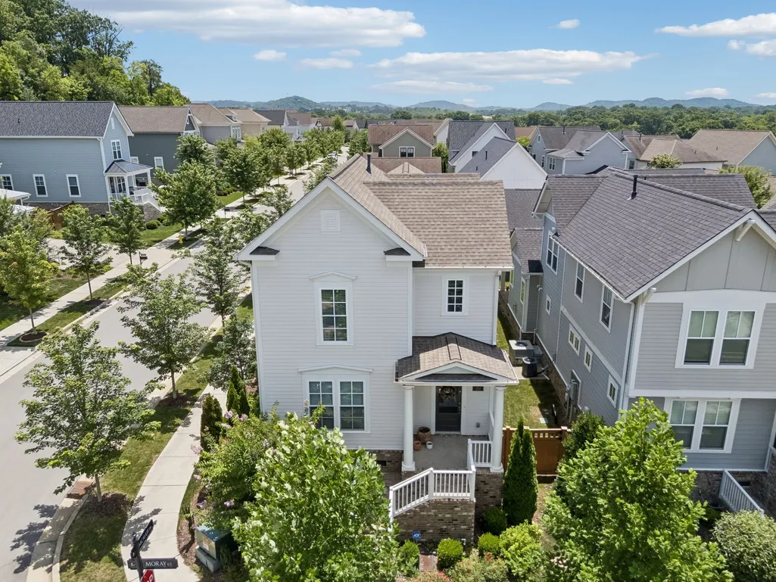
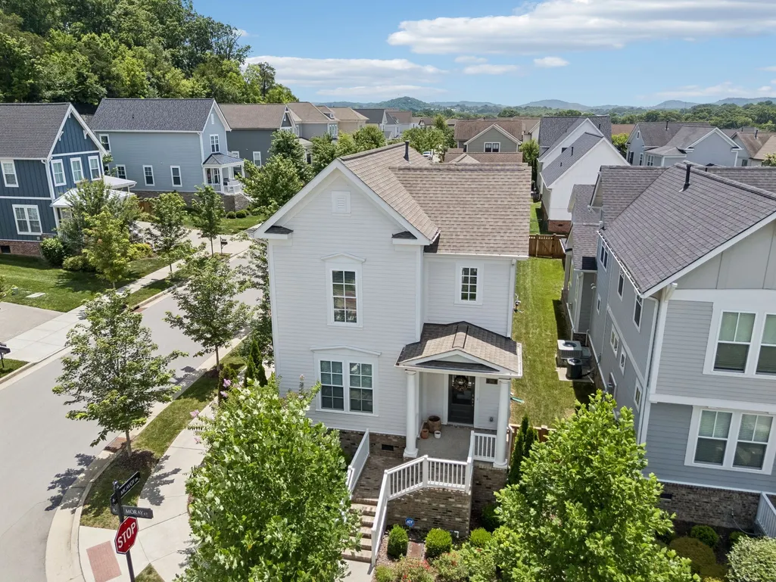
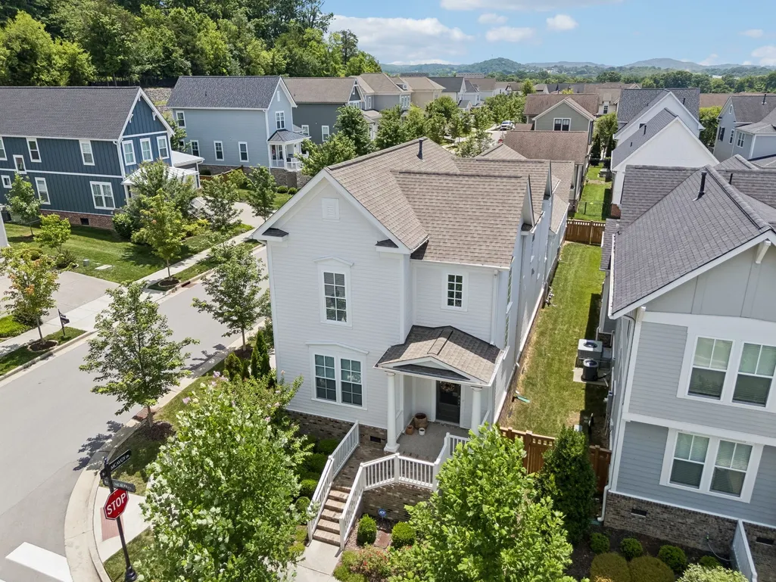
201 Moray Ct, Franklin, TN
Price
$ 889,990
Property Attributes
- MLS#3543095
- TypeSingle Family
- Listing Status Active
- CountyWILLIAMSON
- CityFranklin
- NeighborhoodLockwood Glen Sec8
- Zip37064
- StyleTraditional
- Year Built2021
- Taxes$ 3386
- Price$ 889,990
- Bedrooms4
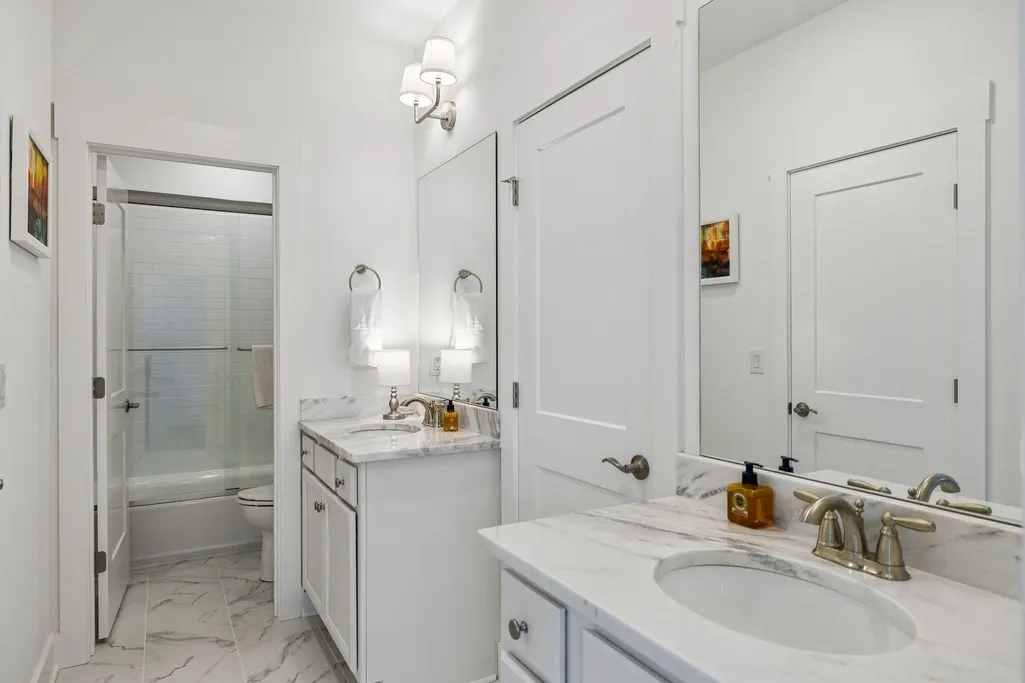
- Full Bathrooms2
- Half Bathrooms1
- Sqr Footage2751
- Lot Size0.11 Acres
Data Source:
Listing courtesy of RealTracs MLS as distributed by MLS GRID
Property Description
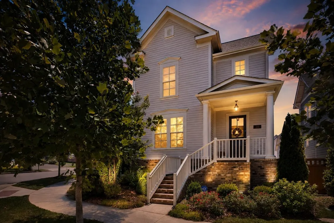
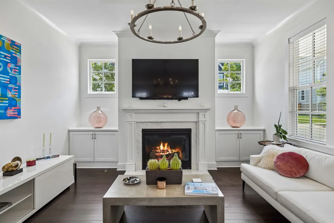
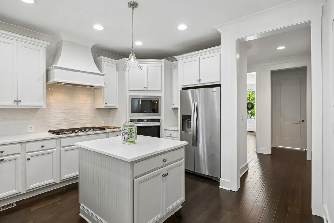
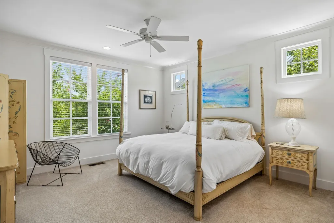
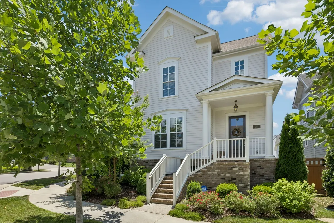
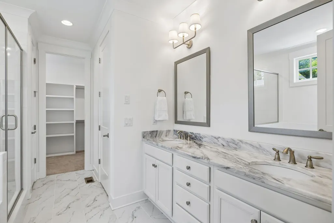
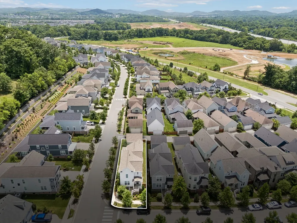
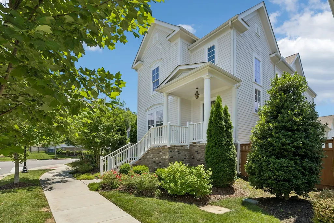
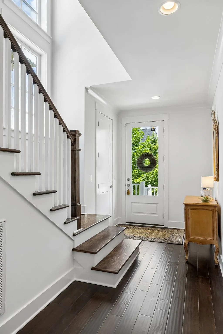
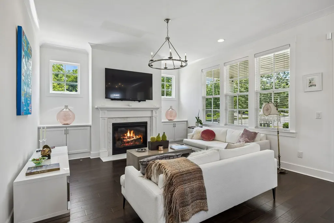
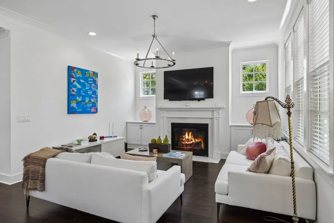
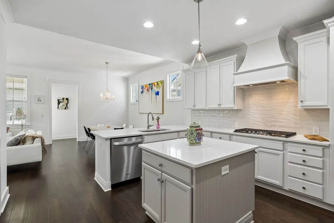
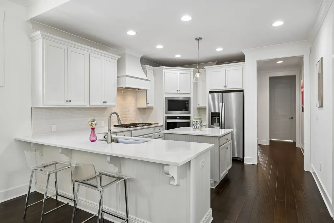
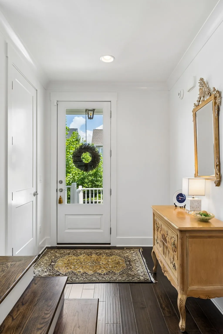
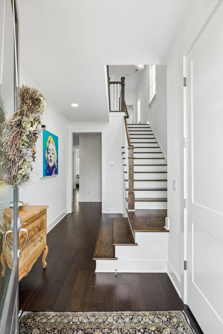
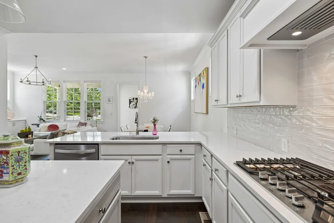
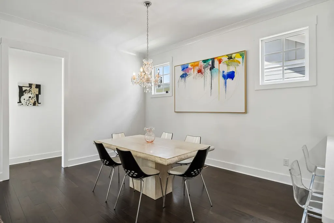
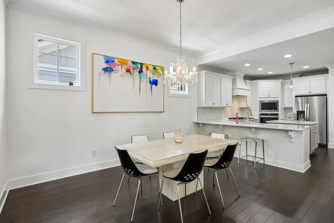
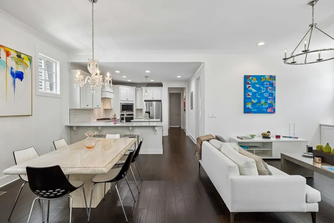
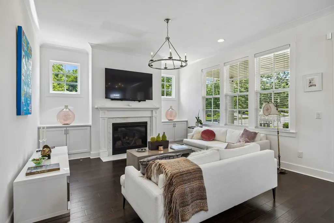
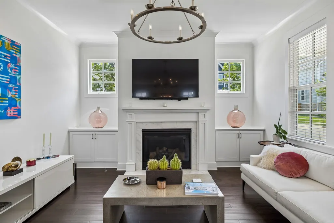
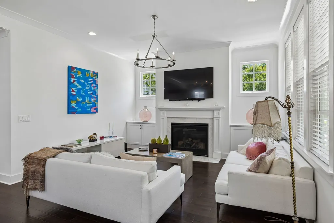
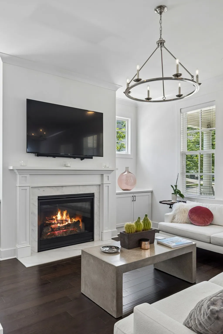
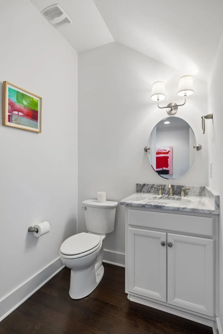
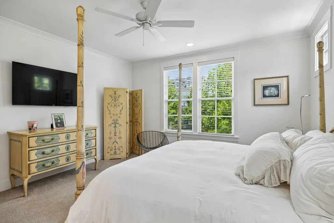
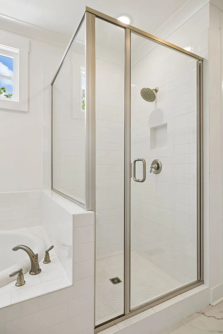
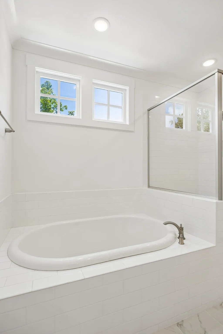
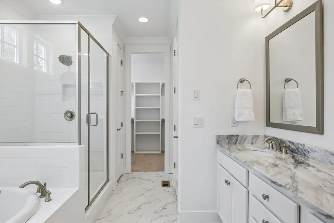
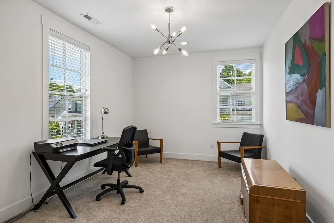
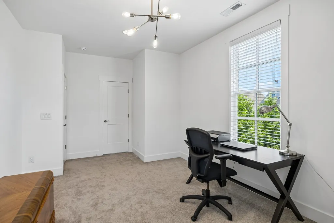
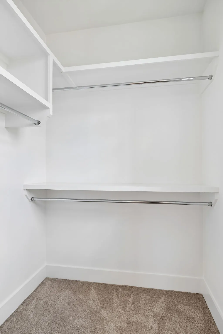
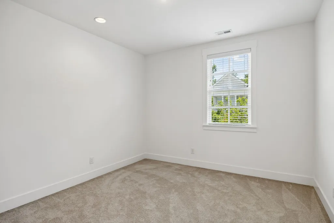
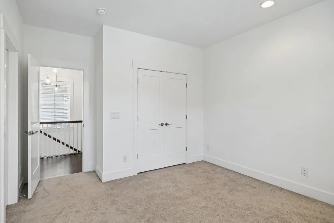
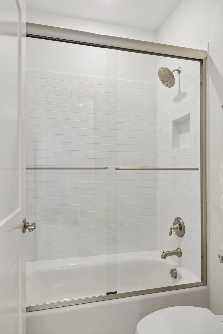
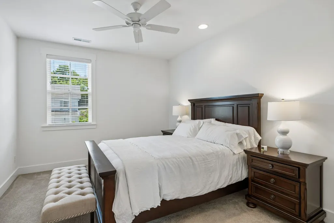
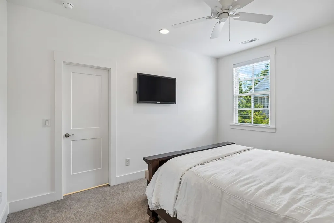
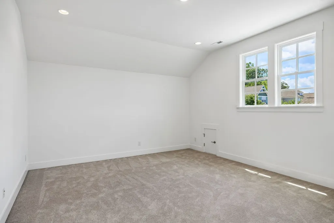
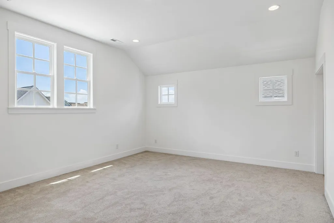
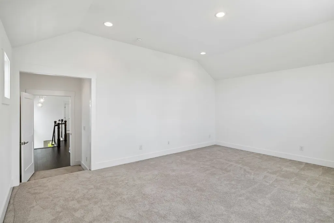
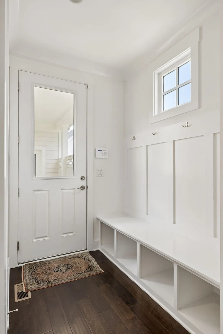
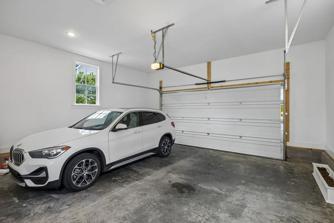
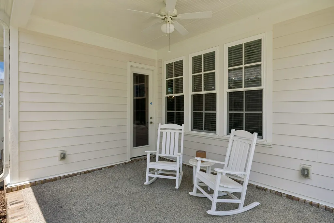
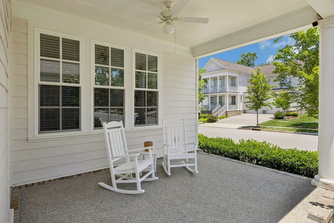
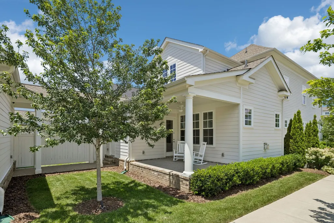
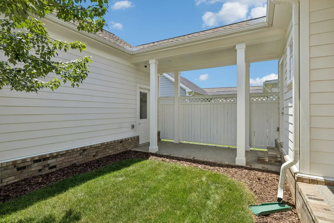
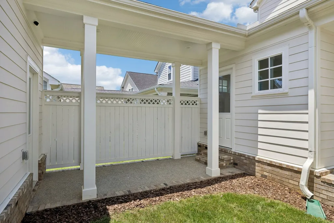
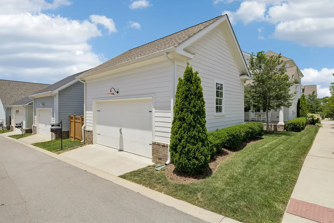
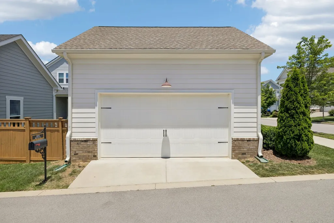
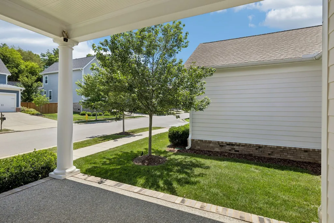
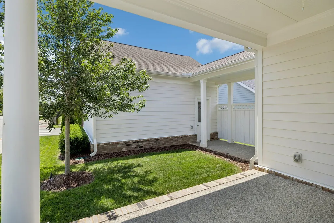
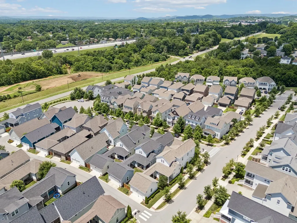
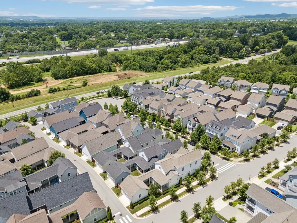
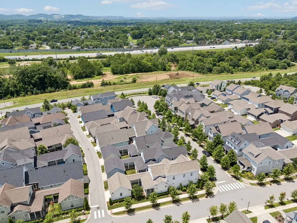
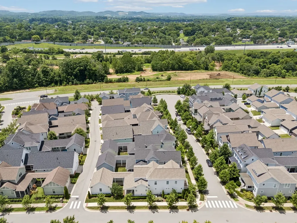
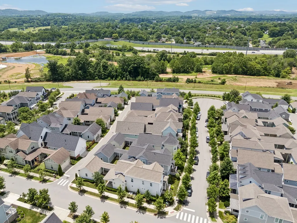
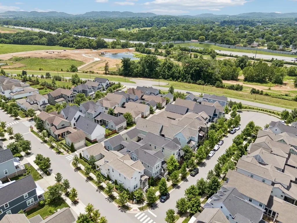
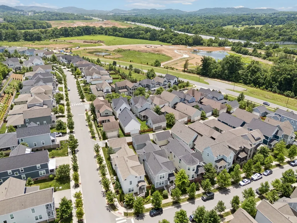
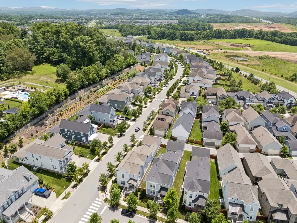
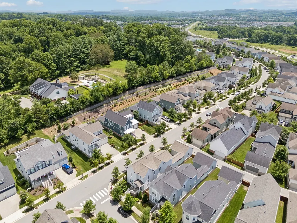
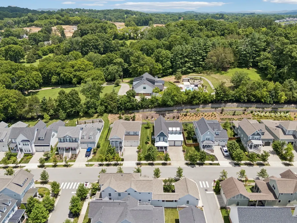
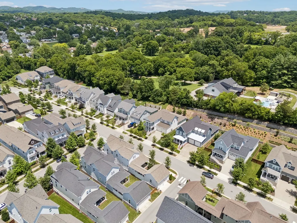
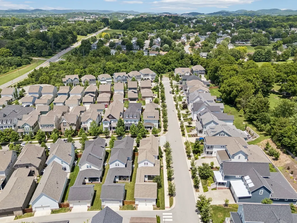
A rare opportunity in the $800s in Franklin’s sought-after Lockwood Glen community! Built in 2021 and beautifully maintained by its original owner, this 4-bedroom corner-lot home combines newer construction, a highly desirable main-level primary suite, generous living space, and a walkable neighborhood lifestyle. Inside, upgraded wood flooring, granite countertops, recessed lighting, and a thoughtful floor plan create a home that feels fresh, comfortable, and easy to live in. The main level offers inviting living and dining spaces, a well-appointed kitchen, and a fireplace-warmed living room with seamless access to the covered patio and private side courtyard—perfect for morning coffee, outdoor dining, or entertaining. An alley-loaded attached garage with a covered walkway adds everyday convenience while preserving the home’s charming streetscape. Upstairs, spacious secondary bedrooms surround a large bonus room with plenty of flexibility for a media room, playroom, home office, gym, or additional living space. Just outside your door, neighborhood coffee, dining, and shops are only a short stroll away. The Harpeth River is nearby, while the soon-to-open Robinson Lake will bring even more opportunities for walking, fishing, and outdoor recreation, including a boat launch. Lockwood Glen residents also enjoy resort-style amenities including a saltwater pool, clubhouse, fitness center, playground, and walking trails, all in a convenient Franklin location close to shopping, dining, schools, and commuter routes. Located in the highly regarded Williamson County School District and zoned for Trinity Elementary, Page Middle, and Page High School. Newer construction, a main-level primary suite, corner lot, outstanding community amenities, and a walkable Franklin lifestyle—all under $900K.
| Elementary School | Middle School | High School |
|---|---|---|
| Trinity Elementary | Fred J Page Middle School | Fred J Page High School |
| Price History | |
|---|---|
| 9/7/2026 | Listed $889,990 |
General Features
| Living Area | 2751 |
|---|---|
| Sewer | Public Sewer |
| Heating | Electric,Furnace,Natural Gas |
| Cooling | Central Air |
| Utilities | Electricity Available,Natural Gas Available,Water Available |
| Possession | Close Of Escrow |
| Roof | Asphalt |
| Appliances | Built-In Electric Oven,Cooktop,Dishwasher,Disposal,Microwave |
| HOA Fee | 239 |
| Garage Spaces | 2 |
| Patio/Porch Features | Patio,Covered,Porch |
| Architectural Style | Traditional |
| Construction Materials | Fiber Cement,Brick |
| Pets Allowed | Yes |
| Year Built | 2021 |
| Stories Count | 2 |
| Topography | Corner Lot |
| Levels | Two |
| Property Subtype | Single Family Residence |
| Assoc Fee Paid Per | Monthly |
| County | Williamson County,TN |
| New Construction | No |
| Property Type | Residential |
| Association Amenities | Clubhouse,Park,Pool,Trail(s) |
| Attached Garage | No |
| Energy Efficient | Water Heater,Windows,Thermostat,Sealed Ducting |
| Subdivision Name | Lockwood Glen Sec8 |
| Garage Y/N | Yes |
| Full Baths | 2 |
| Status | Active |
| Directions | I-65 S to Peytonsville Rd/Exit 61. Left on Peytonsville Rd,left on Long Ln,right into Lockwood Glen,right on Moray Ct. Home on corner. |
| High School | Fred J Page High School |
| City | Franklin |
| Senior Community Y/N | No |
| Lot Size Units | Acres |
| Elementary School | Trinity Elementary |
| Property Attached Y/N | No |
| Year Built Details | Existing |
| Tax Annual Amount | 3386 |
| Middle/Junior High School | Fred J Page Middle School |
| Building Area Units | Square Feet |
| Living Area Units | Square Feet |
| Standard Status | Active |
Interior Features
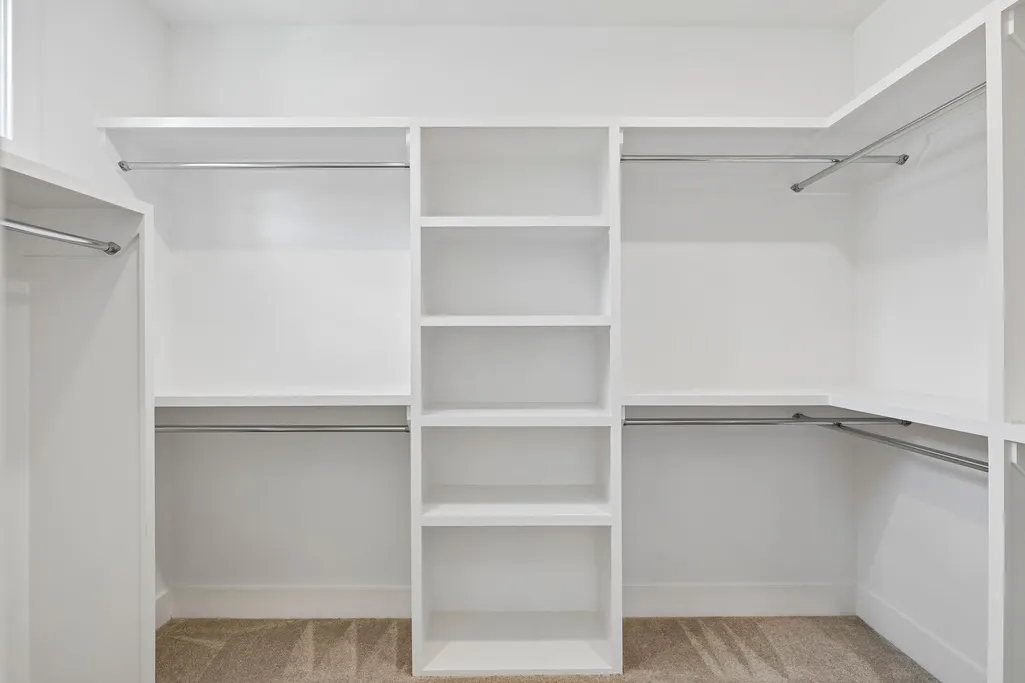
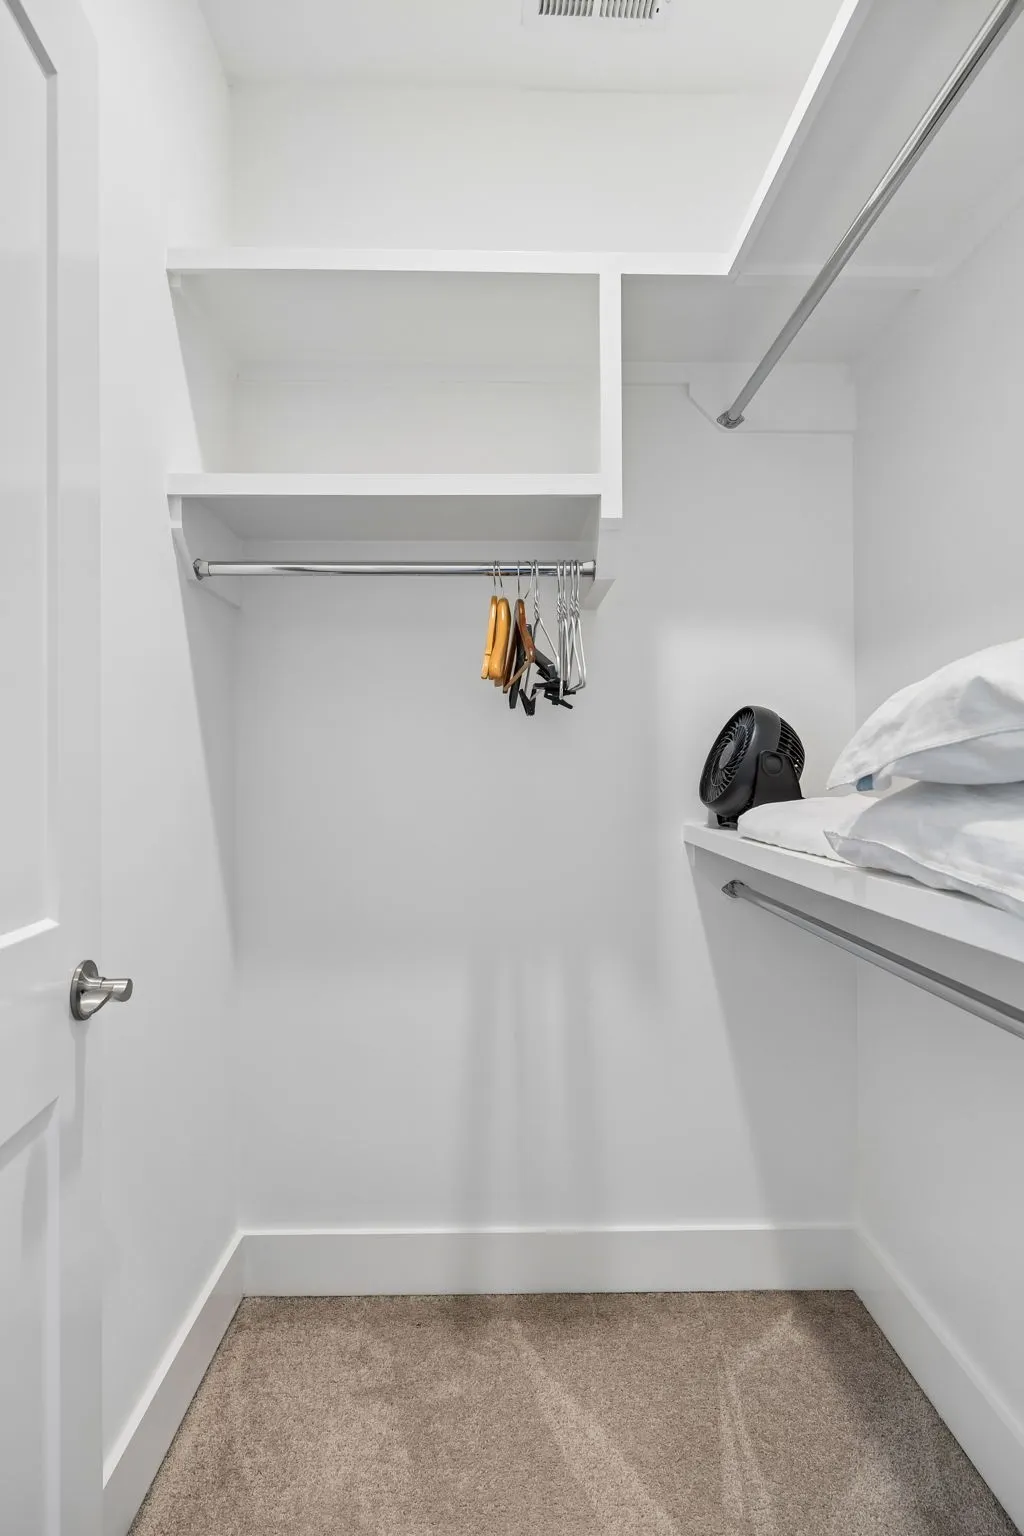
| Interior Amenities | Ceiling Fan(s),Extra Closets,Walk-In Closet(s) |
|---|---|
| Basement | Crawl Space |
| Flooring | Carpet,Wood,Tile |
| Total Fireplaces | 1 |
| Air Conditioning Y/N | Yes |
| Heating Y/N | Yes |
| Fireplace Y/N | Yes |
| Above Grade Finished Area | 2751 |
| Half Baths | 1 |
| Laundry Features | Electric Dryer Hookup,Washer Hookup |
| Total Bedrooms | 4 |
| Main Level Bedrooms | 1 |
| Below Grade Finished Area Unit Type | Square Feet |
| LivingAreaSource | Other |
| Below Grade Finished Area Source | Other |
| Above Grade Finished Area Source | Other |
| Above Grade Finished Area Unit Type | Square Feet |
| Total Baths | 3 |
Exterior Features
| Parking Features | Alley Access |
|---|---|
| Lot Features | Corner Lot |
| Water Source | Public |
| Total Parking | 2 |
| Lot Size Area | 0.11 |
| Building Area Total | 2751 |
| Lot Dimensions | 43.6 X 125 |
| Lot Size Acres | 0.11 |
| Lot Size Source | Calculated from Plat |
| Waterfront Y/N | No |
| Covered Spaces | 2 |
Amenities
- Foreclosure
- Views
- Short Sale
- New Construction
- Adult 55+
- Lease To Own
- No HOA Fees
- Furnished
- Primary On Main
- Air Conditioning
- Seller Finance
- Green
- Fixer Upper
- Horse
- Golf
- Fireplace
- Deck
- Garage
- Basement
- Pool
Property vs Single Family Average in 37064
Price
Taxes
Year Built
Visits

 The data relating to real estate for sale on this web site comes in part from the Internet Data Exchange Program of RealTracs Solutions as distributed by MLS Grid. Real estate listings held by brokerage firms other than United Real Estate Middle TN are marked with the Internet Data Exchange Program logo or thumbnail logo and detailed information about them includes the name of the listing brokers.
