
Views
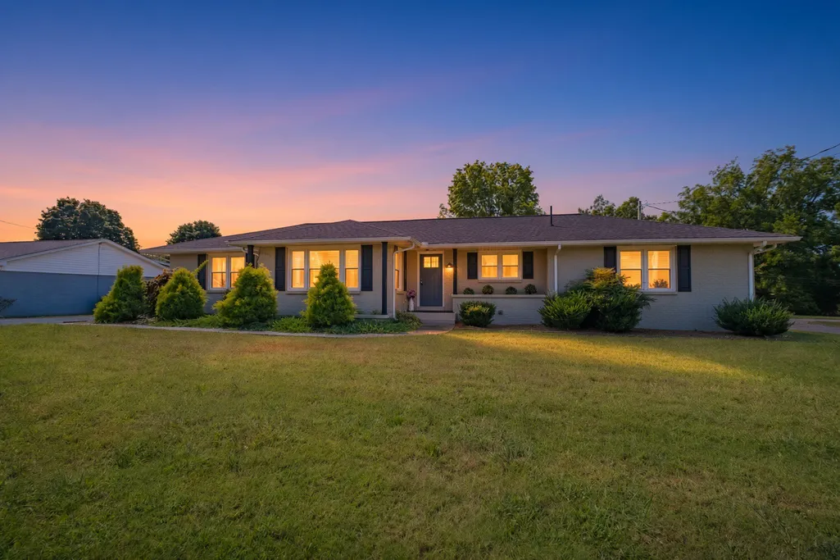
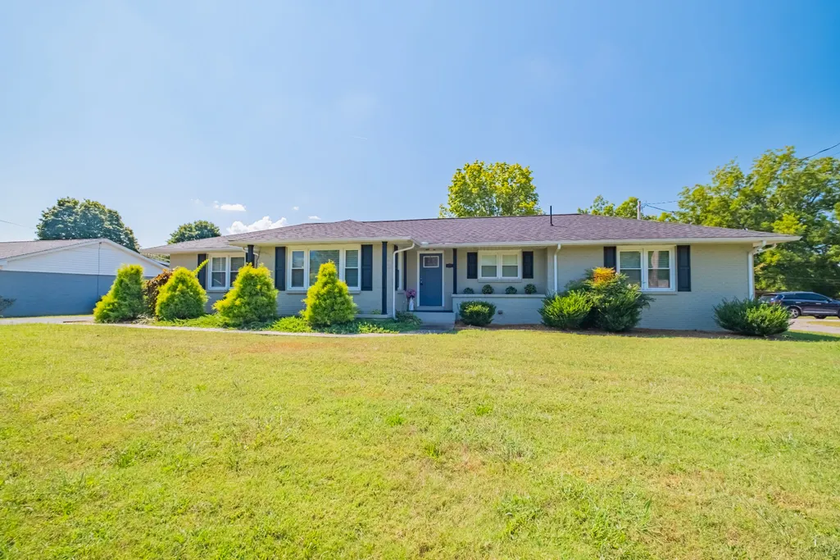
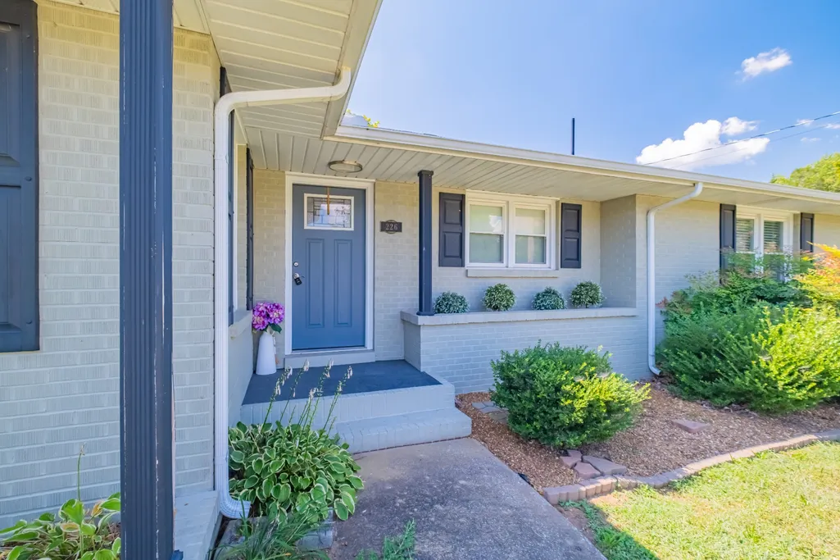
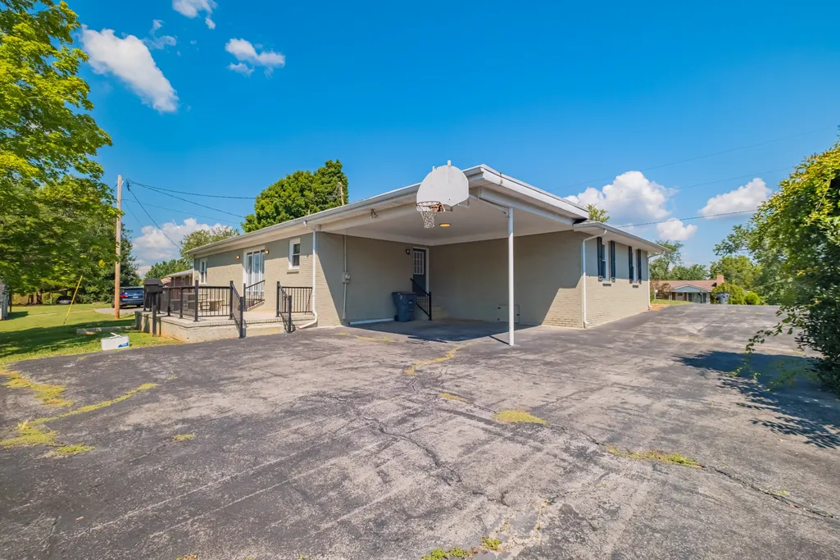
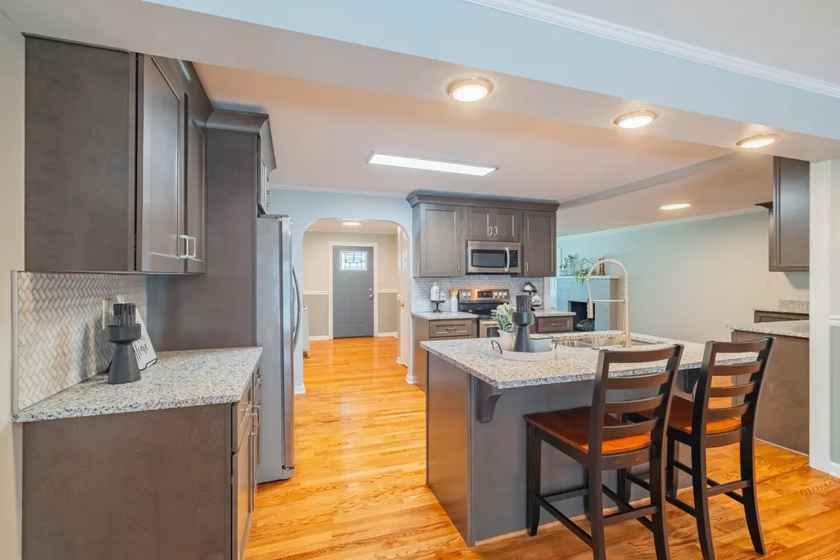
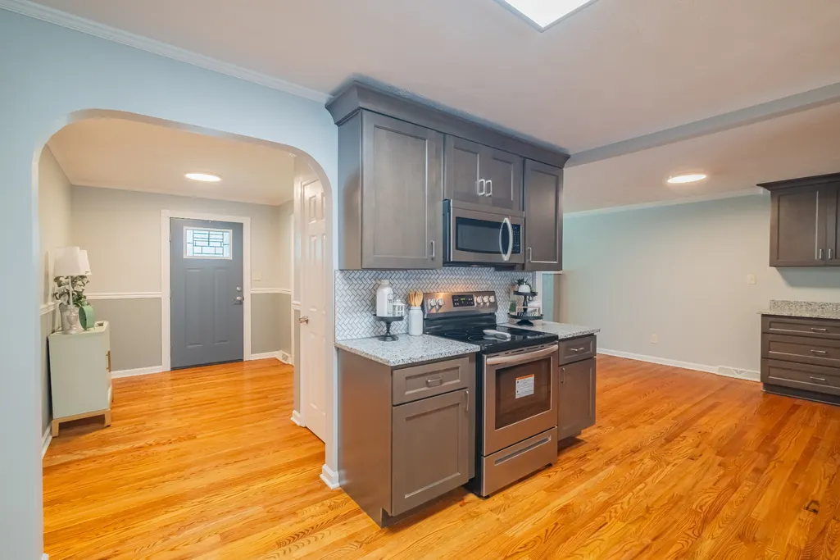
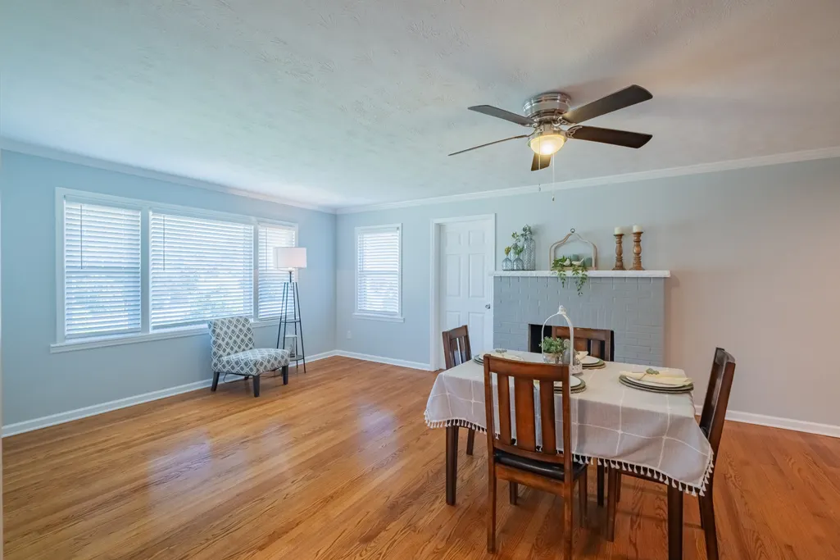
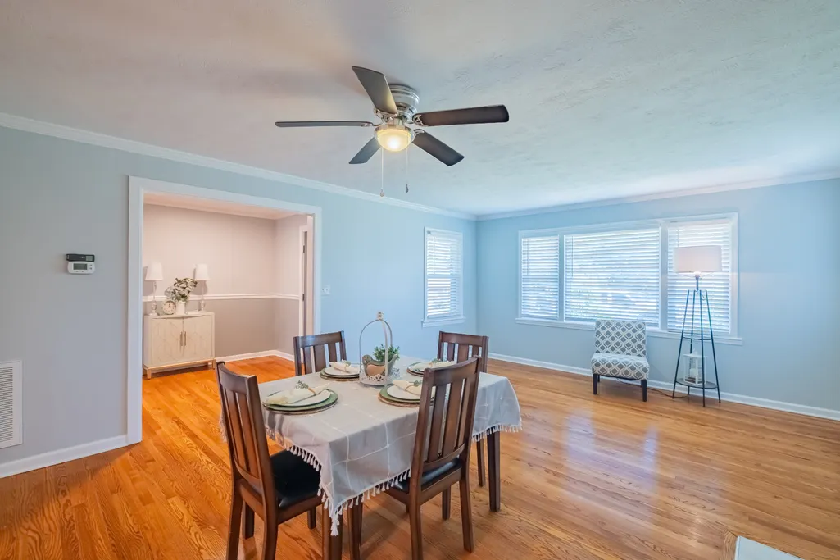
Address
226 Roosevelt Rd, McMinnville, TN
Price
$ 485,000
Property Attributes
- MLS#3542604
- TypeSingle Family
- Listing Status Active
- CountyWARREN
- CityMcMinnville
- NeighborhoodBel-Aire Sub
- Zip37110
- StyleRanch
- Year Built1962
- Taxes$ 3319
- Price$ 485,000
- Bedrooms5
- Full Bathrooms3
- Half Bathrooms0
- Sqr Footage3094
- Lot Size0.72 Acres
Data Source:
Listing courtesy of RealTracs MLS as distributed by MLS GRID
Property Description
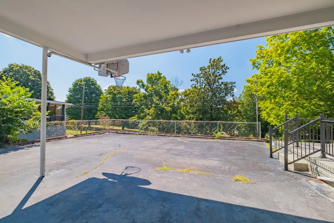
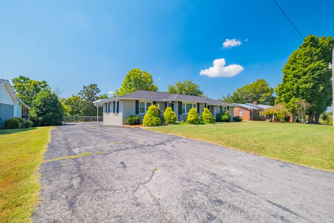
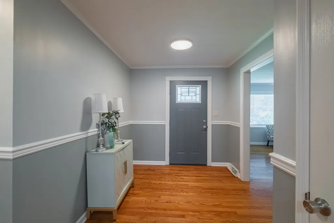
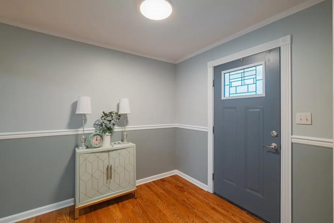
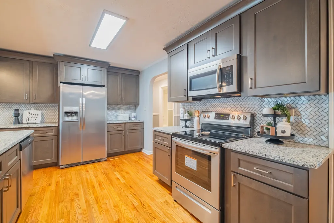
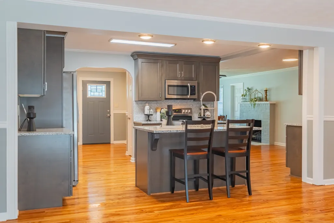
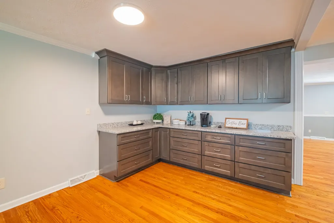
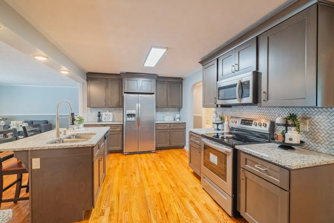
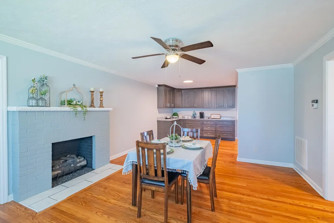
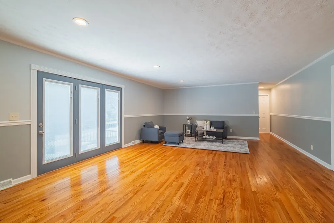
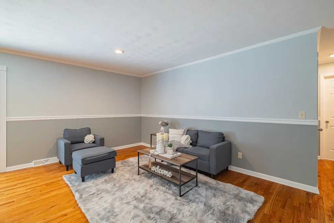
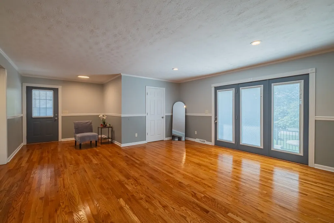
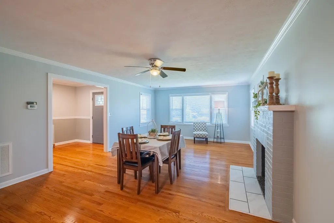
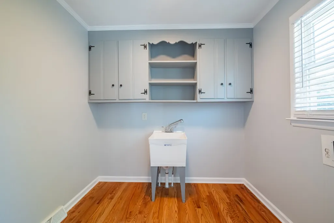
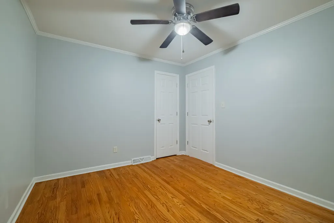
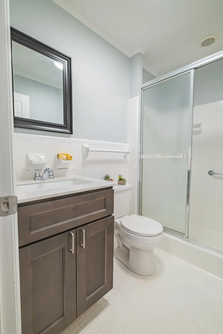
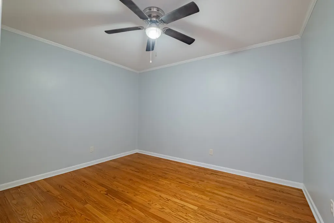
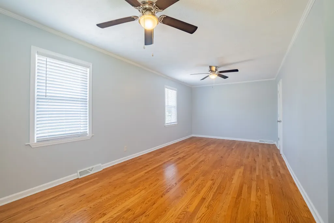
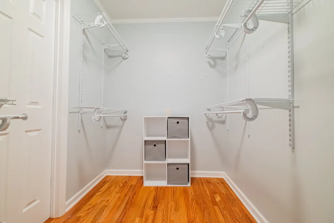
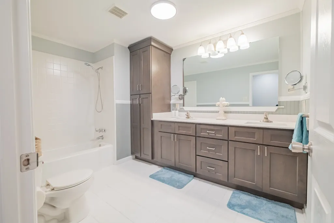
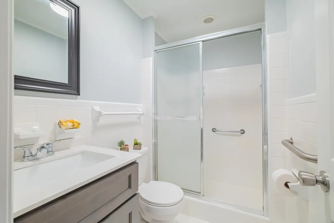
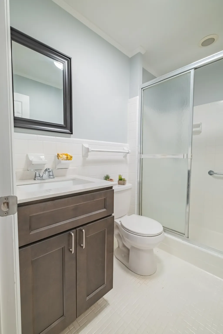
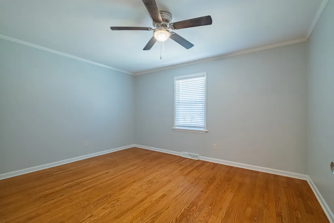
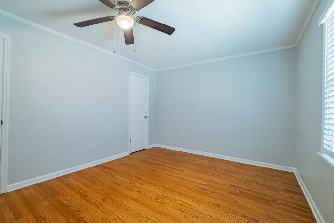
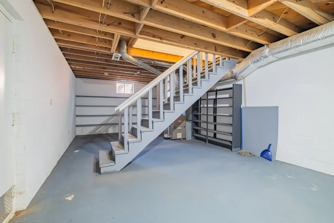
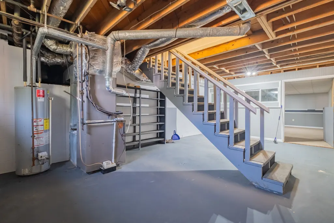
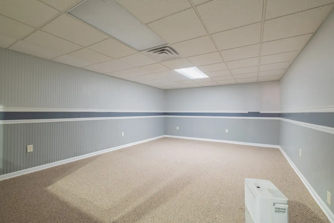
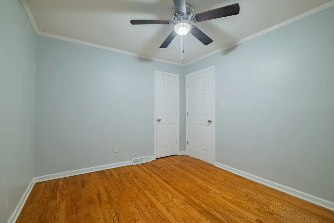
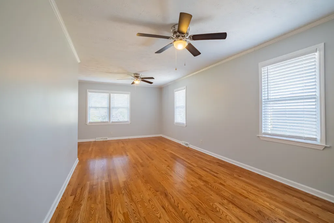
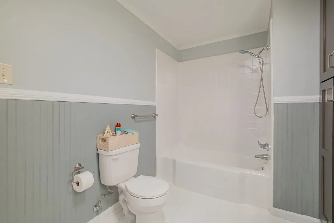
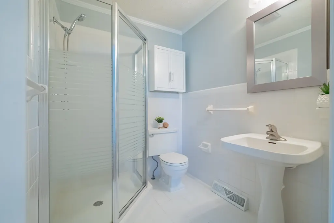
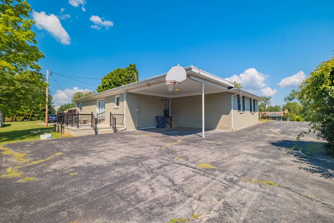
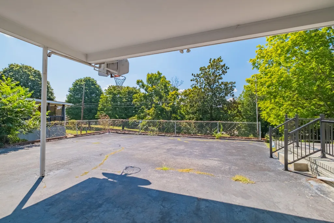
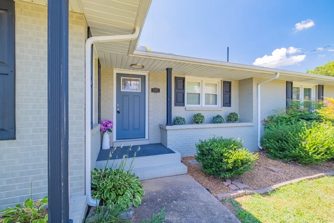
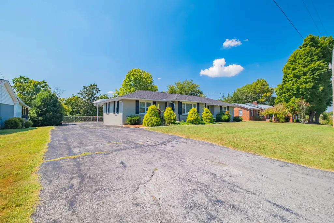
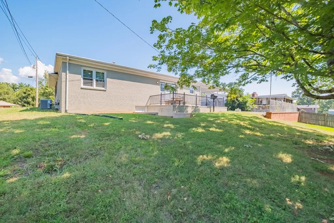
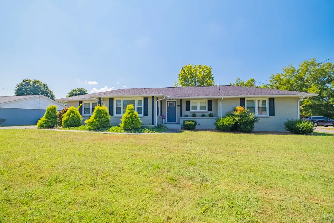
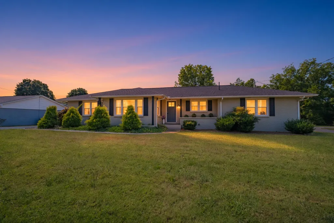
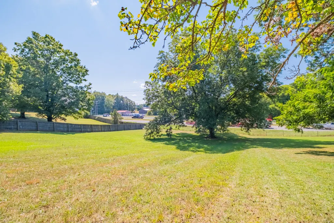
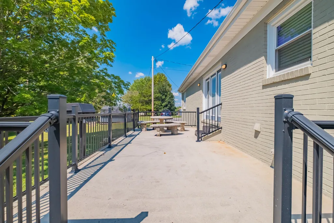
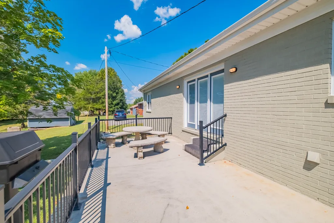
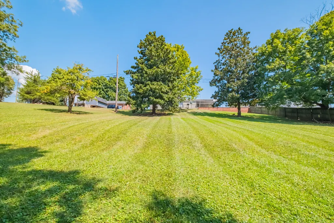
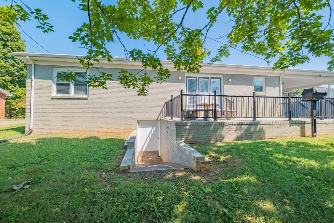
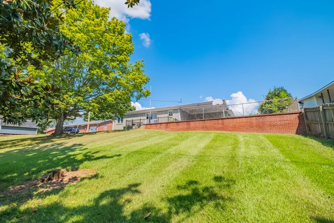
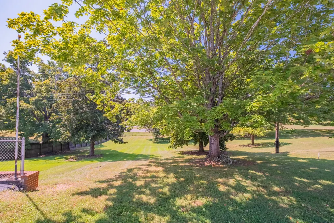
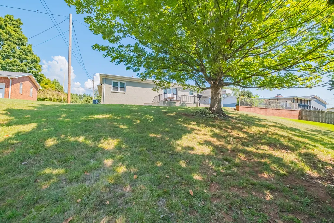
You must tour this property to truly appreciate it! The possibilities are endless! BIG HOUSE. BIG SPACE. BIG VALUE. If you have been looking for a home with room to spread out, room to entertain, room to work from home, and room to store all the things, this McMinnville home needs to be on your list! With approximately 3,131 sq. ft. of living space, 4 bedrooms, 3 full baths, a split bedroom design, flex space, a basement, .72 acres, and NO HOA, there is a whole lot of HOME here! NEW roof, NEW windows, NEW hvac, NEW flooring, NEW paint...worry free! Let me tell you about this home...let's start with the KITCHEN, because this one deserves some attention! There are tons of cabinets and drawers with enough storage to put most pantries to shame! Granite countertops, stainless steel appliances, Shaker style cabinetry, and even the perfect spot for that trendy coffee bar you've been saving on Pinterest. Whether you're cooking for two or feeding a house full, you've got the space and storage to make it work. Throughout the home you'll find beautiful hardwood floors, HUGE rooms, 3 FULL bathrooms, and a split bedroom design that gives everyone a little breathing room. Or snuggle up close around the gas fireplace. There is also a 10x12 flex room ready to become a 5th bedroom, home office, homeschool room, craft room, workout space, or whatever works for YOU. And then there is the BASEMENT! Approximately 330 sq. ft. is finished with another 748 sq. ft. of unfinished space just waiting to be put to work. Workshop, storage, hobbies, home gym, projects, or all of the above. You decide! Outside, approximately .72 acres gives you a large backyard with room to play, entertain, garden, or simply enjoy your own space. There's also a patio perfect for grilling, a paved driveway, attached carport, and additional parking. All of this is located right in the heart of McMinnville, convenient to shopping, dining, schools, parks, and recreation.
| Elementary School | Middle School | High School |
|---|---|---|
| Bobby Ray Memorial Elementary School | Warren County Middle School | Warren County High School |
| Price History | |
|---|---|
| 9/5/2026 | Listed $485,000 |
General Features
| Living Area | 3094 |
|---|---|
| Sewer | Public Sewer |
| Heating | Central,Electric |
| Cooling | Ceiling Fan(s),Central Air,Electric |
| Utilities | Electricity Available,Water Available,Cable Connected |
| Possession | Negotiable |
| Roof | Shingle |
| Appliances | Electric Oven,Electric Range,Dishwasher,Microwave,Refrigerator,Stainless Steel Appliance(s) |
| Patio/Porch Features | Patio,Covered,Porch |
| Architectural Style | Ranch |
| Construction Materials | Brick |
| Pets Allowed | Yes |
| Year Built | 1962 |
| View | City |
| Stories Count | 2 |
| Topography | Cleared |
| Levels | Two |
| Property Subtype | Single Family Residence |
| County | Warren County,TN |
| New Construction | No |
| Property Type | Residential |
| Attached Garage | No |
| Subdivision Name | Bel-Aire Sub |
| Garage Y/N | No |
| Full Baths | 3 |
| Status | Active |
| Buyer Financing | Conventional,FHA,USDA,VA |
| Directions | US-70S E,US-70S E ramp to Sparta,Continue onto US-70S E/Bobby Ray Memorial Pkwy,turn left onto Faulkner Springs Rd,turn right onto Roosevelt Rd,Home is on the right. |
| High School | Warren County High School |
| City | McMinnville |
| Senior Community Y/N | No |
| Lot Size Units | Acres |
| Carport Spaces | 2 |
| Carport Y/N | Yes |
| Elementary School | Bobby Ray Memorial |
| Property Attached Y/N | No |
| Year Built Details | Renovated |
| Tax Annual Amount | 3319 |
| Middle/Junior High School | Warren County Middle School |
| Building Area Units | Square Feet |
| Living Area Units | Square Feet |
| Standard Status | Active |
Interior Features
| Interior Amenities | Ceiling Fan(s),Entrance Foyer,Extra Closets,Open Floorplan,Redecorated,High Speed Internet,Kitchen Island |
|---|---|
| Basement | Partially Finished |
| Flooring | Wood,Tile |
| Total Fireplaces | 1 |
| Air Conditioning Y/N | Yes |
| Heating Y/N | Yes |
| Fireplace Y/N | Yes |
| Above Grade Finished Area | 2764 |
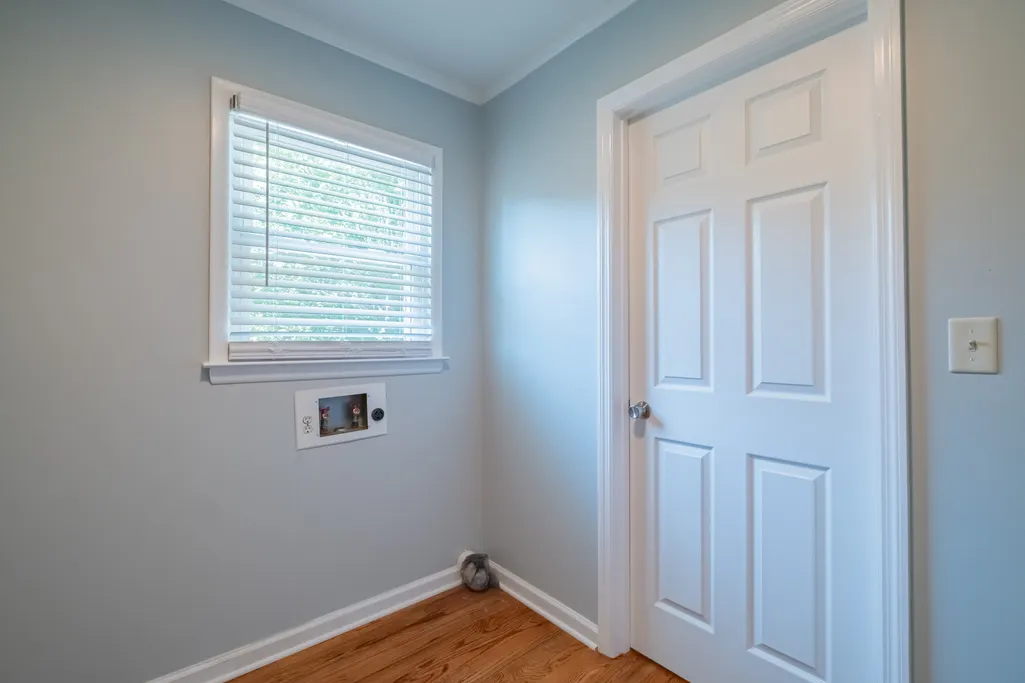
| Laundry Features | Electric Dryer Hookup,Washer Hookup |
| Total Bedrooms | 5 |
| Below Grade Finished Area | 330 |
| Main Level Bedrooms | 4 |
| Below Grade Finished Area Unit Type | Square Feet |
| LivingAreaSource | Assessor |
| Below Grade Finished Area Source | Assessor |
| Above Grade Finished Area Source | Assessor |
| Above Grade Finished Area Unit Type | Square Feet |
| Total Baths | 3 |
Exterior Features
| Parking Features | Attached |
|---|---|
| Lot Features | Cleared |
| Water Source | Public |
| Total Parking | 2 |
| Lot Size Area | 0.72 |
| Building Area Total | 3094 |
| Lot Dimensions | 100X310M IRR |
| Lot Size Acres | 0.72 |
| Lot Size Source | Calculated from Plat |
| Waterfront Y/N | No |
| Covered Spaces | 2 |
| Other Equipment | Satellite Dish |
Amenities
- Foreclosure
- Views
- Short Sale
- New Construction
- Adult 55+
- Lease To Own
- No HOA Fees
- Furnished
- Primary On Main
- Air Conditioning
- Seller Finance
- Green
- Fixer Upper
- Horse
- Golf
- Fireplace
- Deck
- Garage
- Basement
- Pool
Property vs Single Family Average in 37110
Price
Taxes
Year Built
Visits

 The data relating to real estate for sale on this web site comes in part from the Internet Data Exchange Program of RealTracs Solutions as distributed by MLS Grid. Real estate listings held by brokerage firms other than United Real Estate Middle TN are marked with the Internet Data Exchange Program logo or thumbnail logo and detailed information about them includes the name of the listing brokers.
