
Price Reduction - Views
Address
8012 Rose Ridge Pvt Lane, Fairview, TN
Price
$ 1,299,000
Property Attributes
- MLS#3335289
- TypeSingle Family
- Listing Status Active
- CountyWILLIAMSON
- CityFairview
- NeighborhoodRose Ridge
- Zip37062
- StyleTraditional
- Year Built2017
- Taxes$ 2875
- Price$ 1,299,000
- Bedrooms4
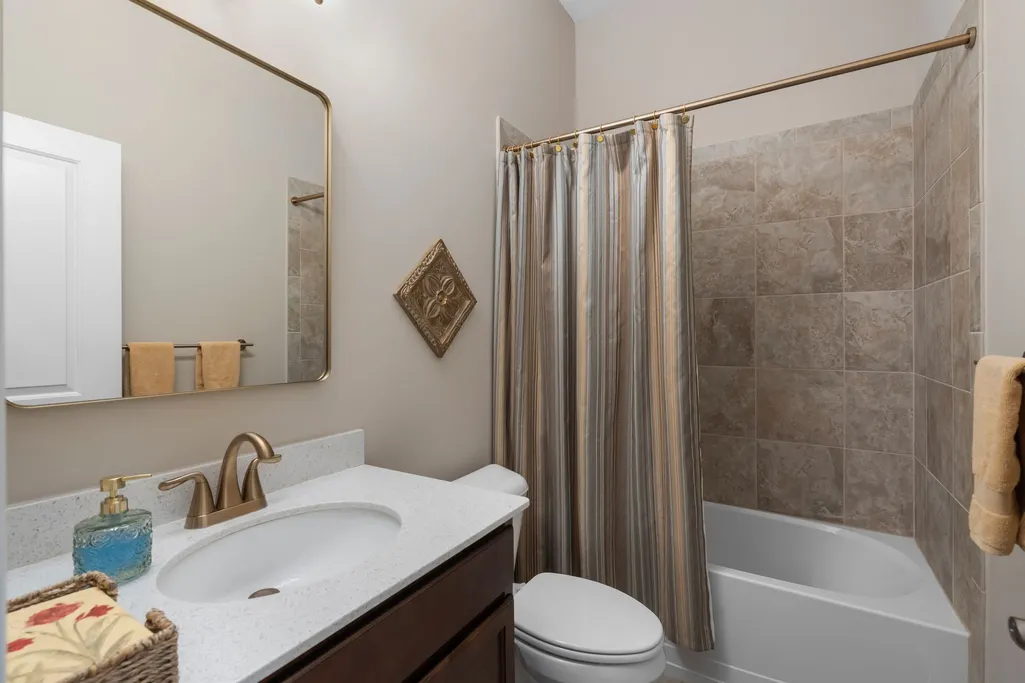
- Full Bathrooms3
- Half Bathrooms0
- Sqr Footage2968
- Lot Size5 Acres
Data Source:
Listing courtesy of RealTracs MLS as distributed by MLS GRID
Property Description
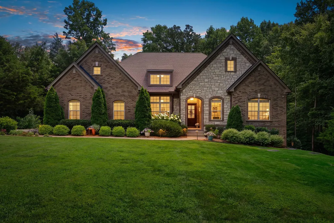
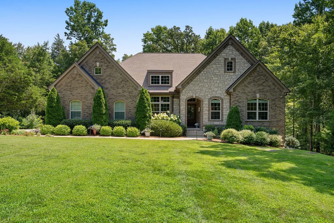
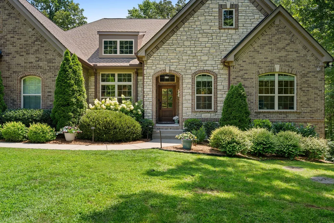
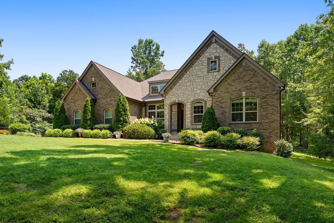
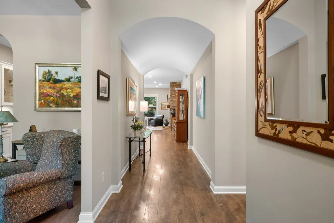
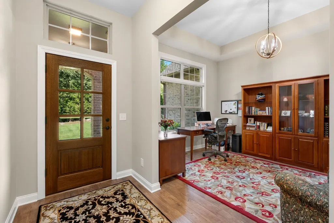
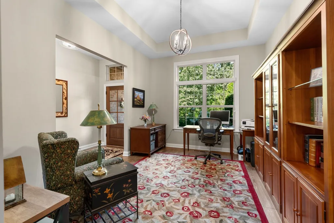
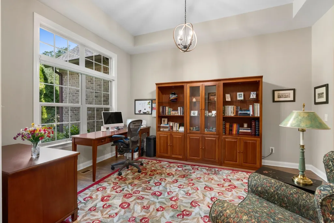
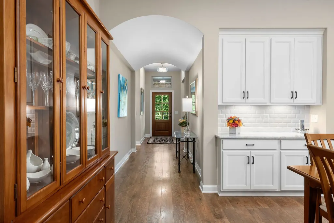
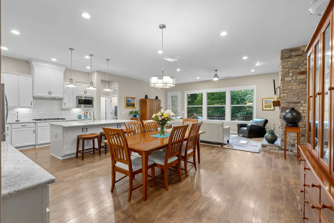
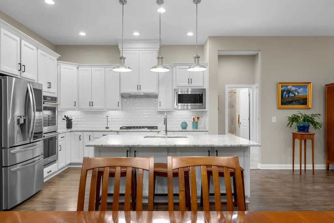
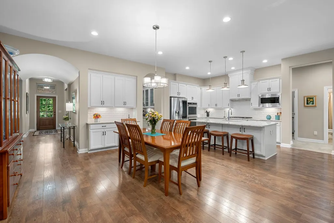
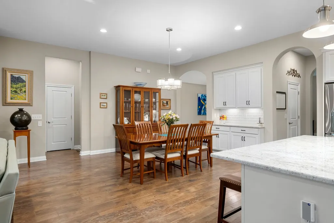
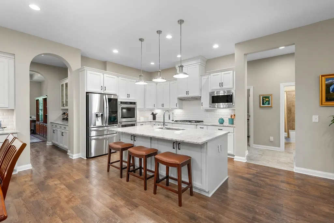
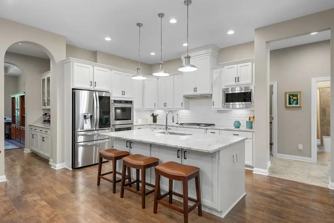
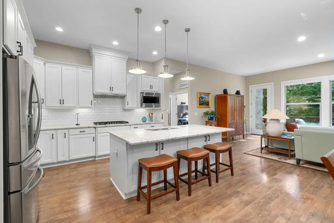
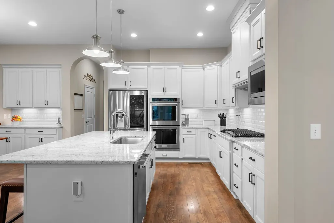
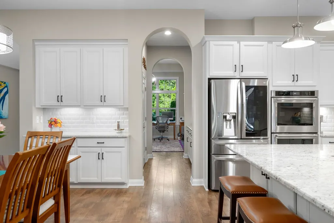
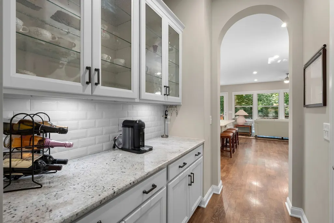
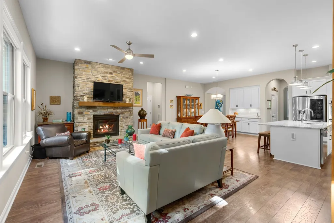
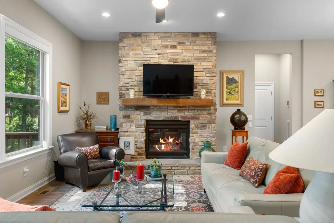
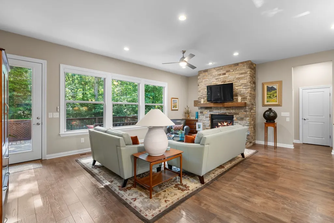
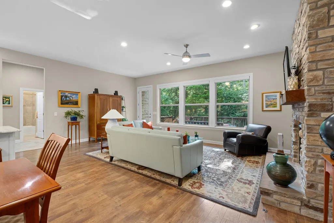
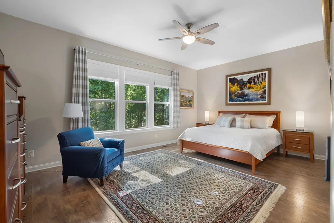
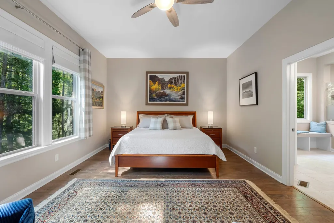
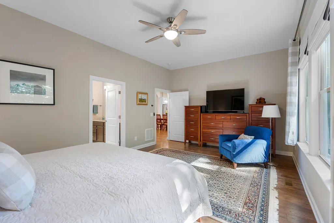
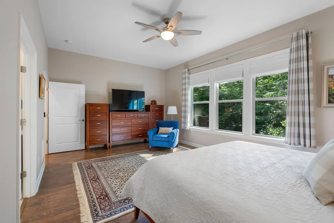
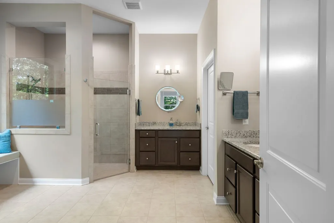
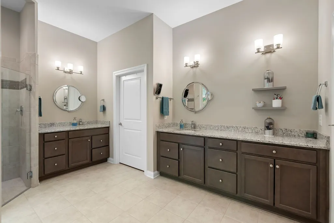
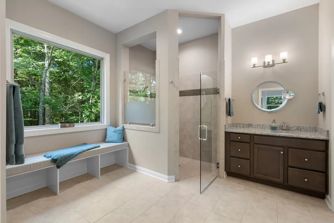
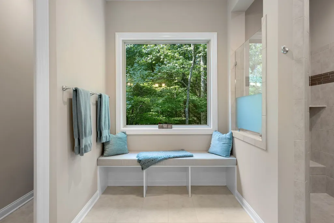
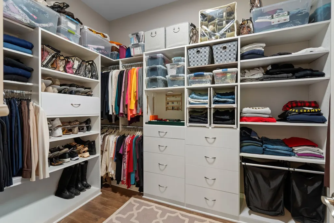
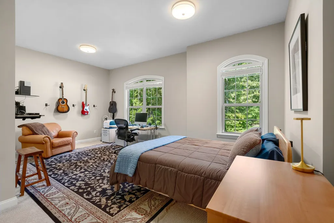
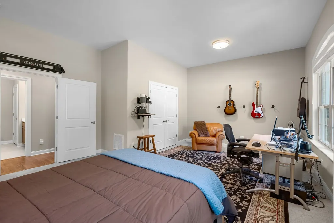
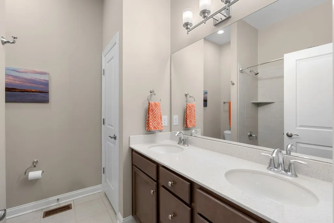
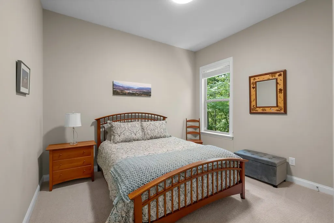
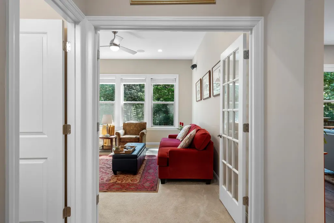
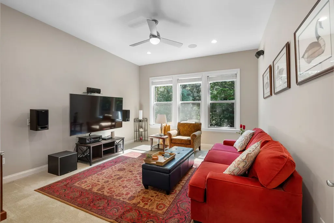
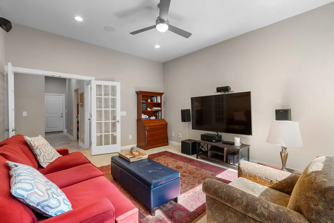
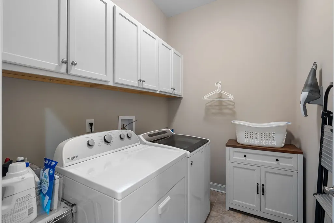
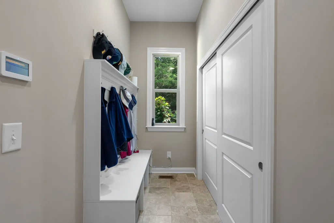
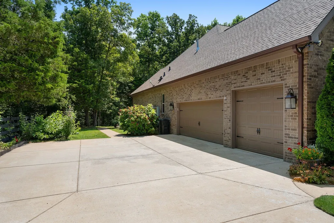
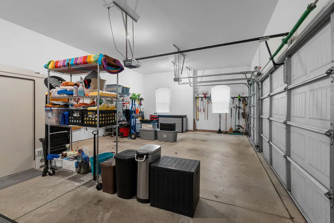
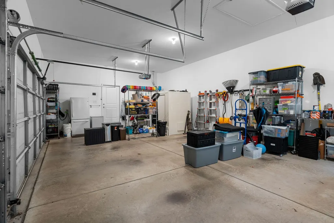
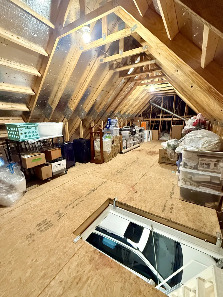
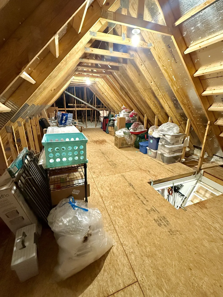
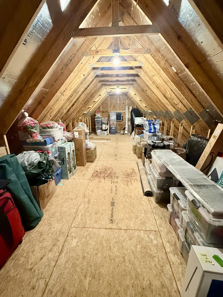
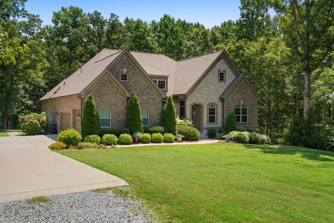
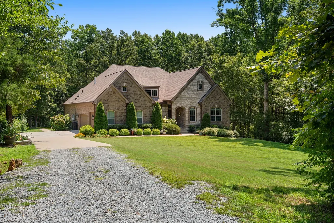
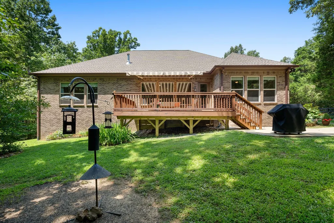
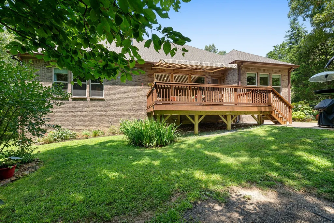
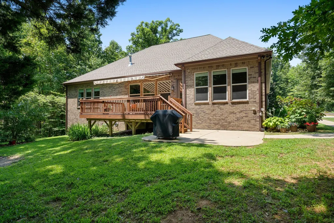
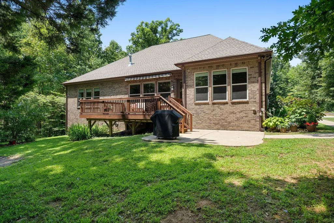
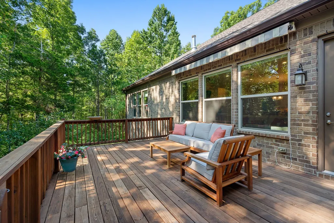
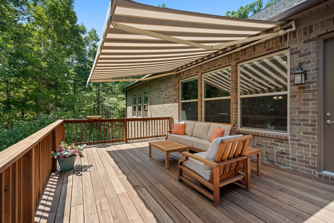
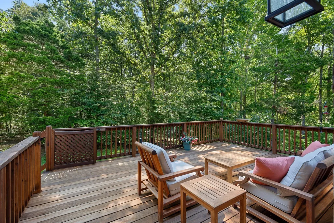
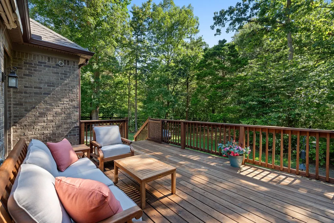
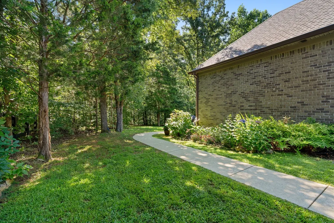
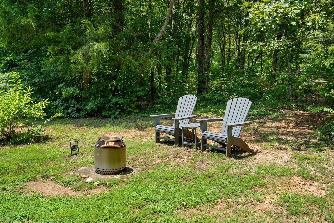
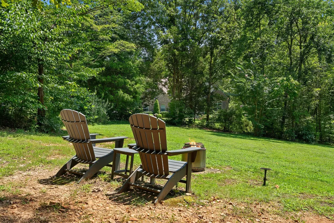
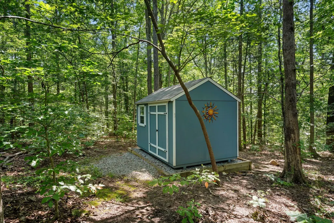
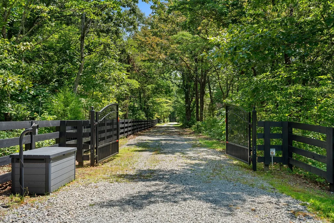
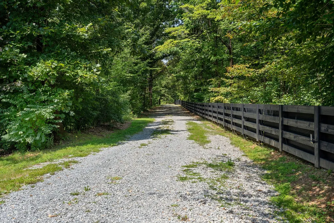
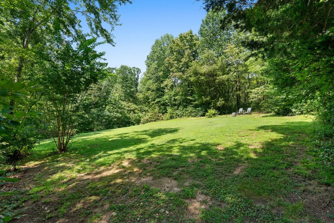
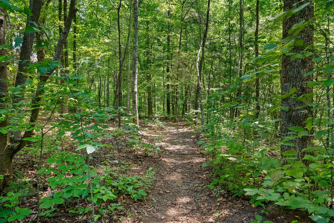
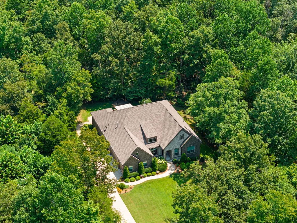
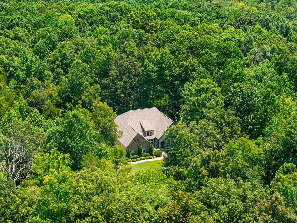
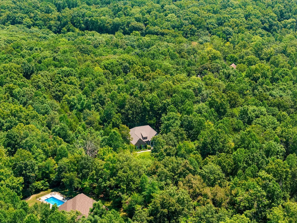
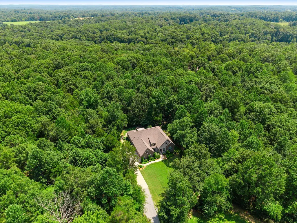
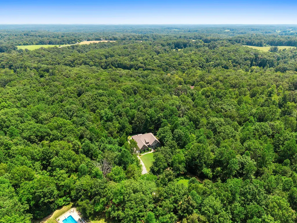
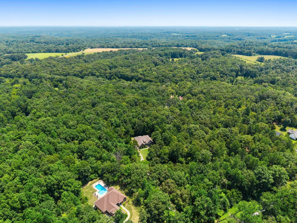
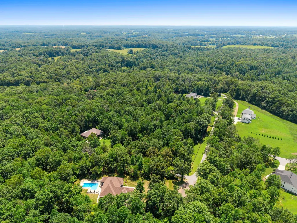
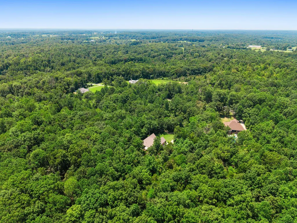
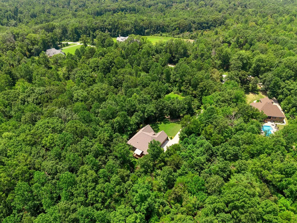
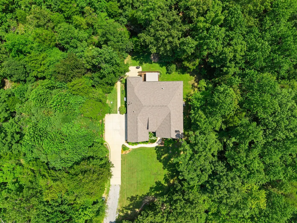
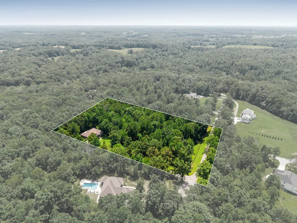
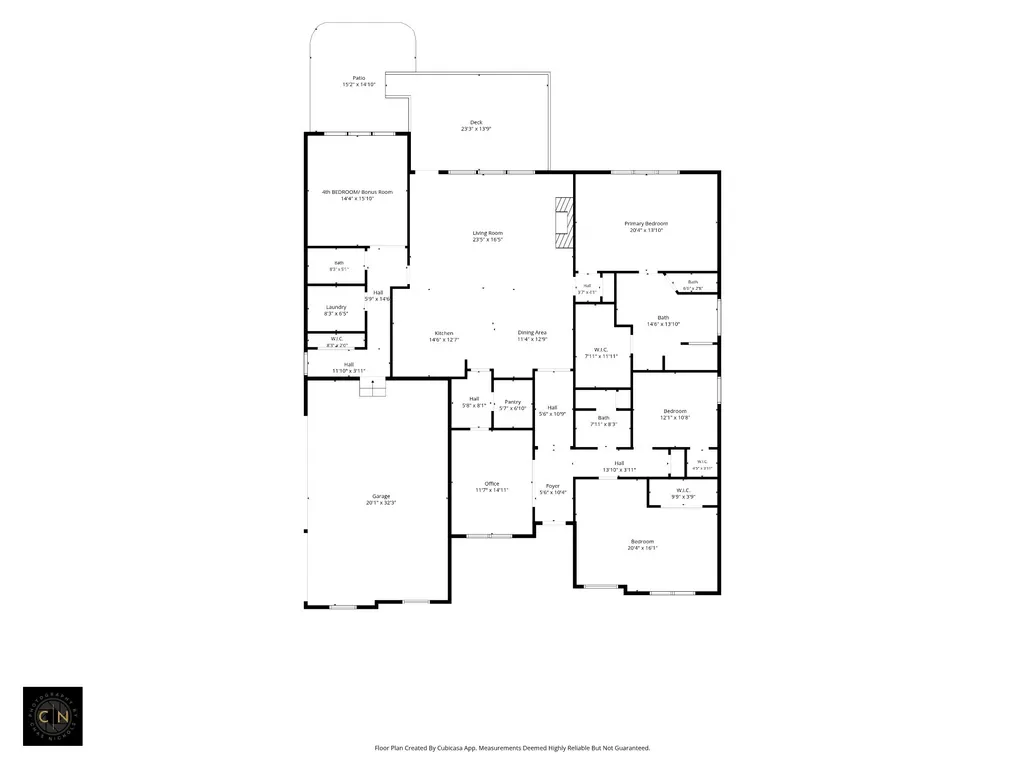
*Massive Price Reduction!!* Timeless country living on 5 picturesque acres in Williamson County — just 15 minutes to Leipers Fork and 25 minutes to Franklin. A long private drive take you through manicured woods, setting the stage for this beautifully crafted home offering one level living where privacy & quality meet. Inside, a thoughtfully designed open floor plan centers around a warm, inviting great room with gas fireplace, seamlessly connecting to the kitchen and dining areas—ideal for both everyday living and entertaining. High-end finishes and fixtures throughout bring a sense of understated elegance. The primary suite offers a spacious retreat with a spa-like bath featuring a large curb-less shower, dual vanities, and a custom built-in closet system. A dedicated office with high-speed fiber internet provides the perfect work-from-home setup. The oversized third bedroom offers versatility for guests or a combined office/bedroom layout, while the bonus room can serve as a 4th bedroom or additional space to relax and unwind. The three-car garage provides ample storage and includes a built-in storm shelter, with full attic storage above. A Generac whole-home generator + whole home dehumidifier is already in place for added peace of mind. New roof completed in 2024. Home has been meticulously kept up with. Outdoors, enjoy the best of Tennessee living with a large back deck and patio overlooking your private acreage—perfect for entertaining or watching wildlife in a peaceful setting. The property features fully fenced, usable land with a balanced mix of cleared land and wooded privacy, along with walking trails, manicured landscape beds, 8x12 torage shed, and multiple picnic and fire-pit areas under the stars. A chance to own acreage in Williamson County that is low maintenance yet offers seclusion and convenience to nearby ammenties. Don't miss 3D Matterport + Floor plan + Video + feature sheet!!
| Elementary School | Middle School | High School |
|---|---|---|
| Fairview Elementary | Fairview Middle School | Fairview High School |
| Price History | |
|---|---|
| 8/6/2026 | Listed $1,399,000 |
| 8/31/2026 | 8$1,299,000 |
General Features
| Living Area | 2968 |
|---|---|
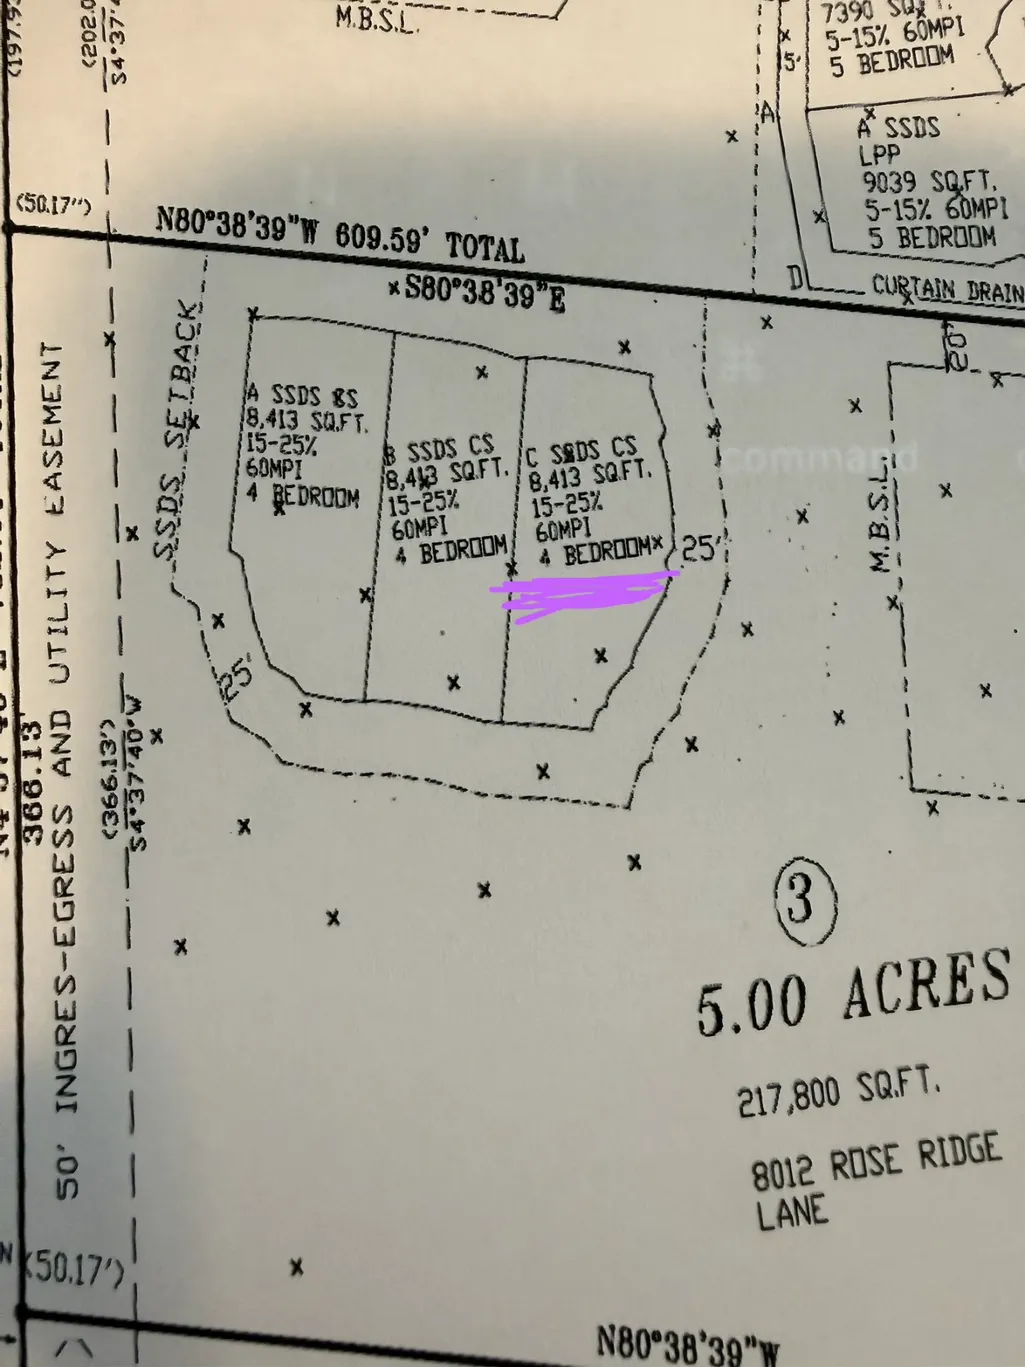
| Sewer | Septic Tank |
| Heating | Central |
| Cooling | Central Air |
| Possession | Negotiable |
| Roof | Asphalt |
| Appliances | Double Oven,Gas Oven,Cooktop,Gas Range,Dishwasher,Disposal,Freezer,Ice Maker,Microwave,Refrigerator,Stainless Steel Appliance(s) |
| Garage Spaces | 3 |
| Patio/Porch Features | Deck,Covered,Patio |
| Architectural Style | Traditional |
| Security Features | Security Gate,Security System |
| Construction Materials | Brick,Stone |
| Year Built | 2017 |
| View | Valley |
| Stories Count | 1 |
| Topography | Level,Private,Rolling Slope,Wooded |
| Levels | One |
| Property Subtype | Single Family Residence |
| County | Williamson County,TN |
| New Construction | No |
| Property Type | Residential |
| Attached Garage | No |
| Subdivision Name | Rose Ridge |
| Garage Y/N | Yes |
| Full Baths | 3 |
| Status | Active |
| Directions | From Nashville,take HWY 100,which becomes Fairview Blvd just past the rec center,turn left on Deer Ridge. Left on Caney Fork and Left on Rose Ridge (up a hill). Home is on the right. |
| High School | Fairview High School |
| City | Fairview |
| Senior Community Y/N | No |
| Open Parking Spaces | 3 |
| Lot Size Units | Acres |
| Elementary School | Fairview Elementary |
| Property Attached Y/N | No |
| Year Built Details | Existing |
| Tax Annual Amount | 2875 |
| Middle/Junior High School | Fairview Middle School |
| Building Area Units | Square Feet |
| Living Area Units | Square Feet |
| Standard Status | Active |
Interior Features
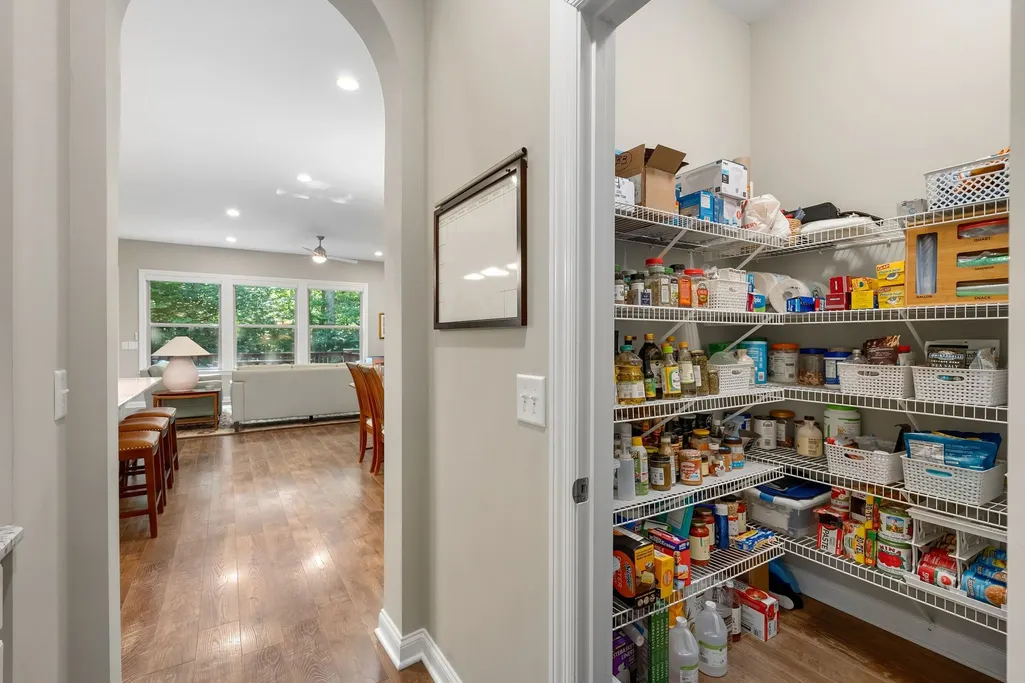
| Interior Amenities | Entrance Foyer,Open Floorplan,Pantry,Walk-In Closet(s),High Speed Internet,Kitchen Island |
|---|---|
| Basement | Crawl Space |
| Flooring | Carpet,Wood,Tile |
| Total Fireplaces | 1 |
| Air Conditioning Y/N | Yes |
| Heating Y/N | Yes |
| Fireplace Y/N | Yes |
| Above Grade Finished Area | 2968 |
| Total Bedrooms | 4 |
| Main Level Bedrooms | 4 |
| Below Grade Finished Area Unit Type | Square Feet |
| LivingAreaSource | Assessor |
| Below Grade Finished Area Source | Assessor |
| Above Grade Finished Area Source | Assessor |
| Above Grade Finished Area Unit Type | Square Feet |
| Total Baths | 3 |
Exterior Features
| Parking Features | Garage Faces Side,Driveway |
|---|---|
| Lot Features | Level,Private,Rolling Slope,Wooded |
| Water Source | Well |
| Total Parking | 6 |
| Lot Size Area | 5 |
| Building Area Total | 2968 |
| Lot Size Acres | 5 |
| Lot Size Source | Assessor |
| Waterfront Y/N | No |
| Covered Spaces | 3 |
| Other Equipment | Dehumidifier |
Amenities
- Foreclosure
- Views
- Short Sale
- New Construction
- Adult 55+
- Lease To Own
- No HOA Fees
- Furnished
- Primary On Main
- Air Conditioning
- Seller Finance
- Green
- Fixer Upper
- Horse
- Golf
- Fireplace
- Deck
- Garage
- Basement
- Pool
Property vs Single Family Average in 37062
Price
Taxes
Year Built
Visits

 The data relating to real estate for sale on this web site comes in part from the Internet Data Exchange Program of RealTracs Solutions as distributed by MLS Grid. Real estate listings held by brokerage firms other than United Real Estate Middle TN are marked with the Internet Data Exchange Program logo or thumbnail logo and detailed information about them includes the name of the listing brokers.
